
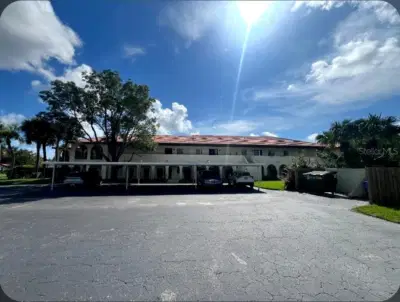
 56 photos
$197,000
2 bd 2 ba 1,270 sqft
3670 Pinecrest St #111
Sarasota, FL 34232 · Village Plaza Sec 1
 Courtesy of PREMIER PLUS REALTY
$197,000
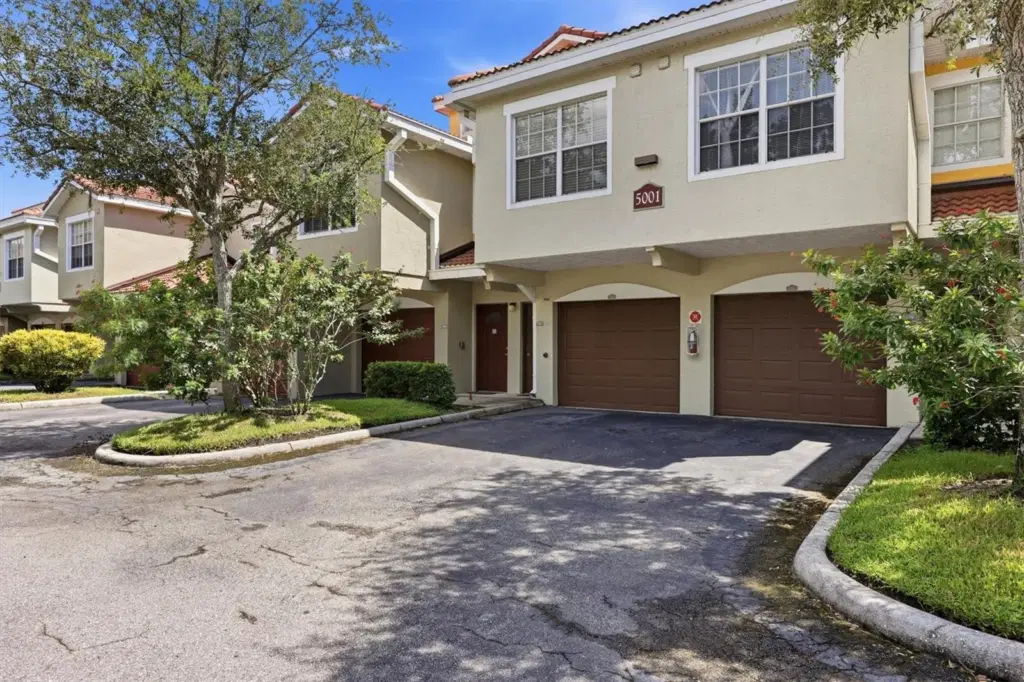 1 / 42
Experience affordable luxury living or a prime investment opportunity in central Sarasota with this well-positioned 2-bedroom, 2-bathroom, 1,246-square-foot condominium at 5001 Baraldi Cir #209 in the gated Las Palmas community. Delivering major system peace of mind with a brand-new HVAC installed in 2025 and roof in 2023 (association responsibility), this property offers strong rental potential with a 7-month minimum lease policy and an accommodating pet-friendly environment for pets up to 60 pounds. Inside, the functional multi-level layout features soaring high ceilings, an updated kitchen, dedicated built-in desk nook for remote work, in-unit washer and dryer, and a private balcony, with bedrooms privately separated across two floors for maximum solitude. Storage is abundant with a dedicated pantry, linen closet, and expansive primary walk-in closet, while parking is effortless thanks to a private attached one-car garage and ample guest spaces. Resort-style amenities at Las Palmas include two heated swimming pools, a spa, fully equipped fitness center, tennis courts, clubhouse, playground, fenced dog park, and hard-to-find on-site RV/boat/trailer parking available for a fee. Perfectly positioned off the University Parkway corridor near Nathan Benderson Park, you are minutes from premier shopping and dining at UTC, Lakewood Ranch, Detwiler’s Farm Market, vibrant Downtown Sarasota, St. Armands Circle, and world-renowned Gulf Coast white-sand beaches.
Listing courtesy of BERKSHIRE HATHAWAY HOMESERVICE.
MLS # A4705292.
56 photos
Courtesy of PREMIER PLUS REALTY
 38 photos
Courtesy of MITCHELL REAL ESTATE
 26 photos
Courtesy of MICHAEL SAUNDERS & COMPANY
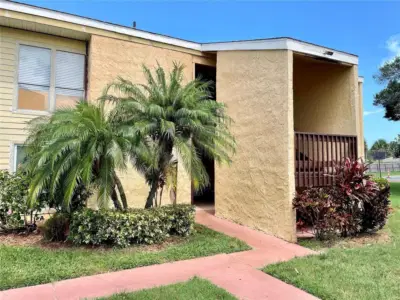 22 photos
Courtesy of FINE PROPERTIES
Listing information is provided by Participants of the Stellar MLS. IDX information is provided exclusively for personal, non-commercial use, and may not be used for any purpose other than to identify prospective properties consumers may be interested in purchasing. Information is deemed reliable but not guaranteed. Properties displayed may be listed or sold by various participants in the MLS Copyright 2026, Stellar MLS. Last updated: 2026-11-04 3:00 PM EST.