
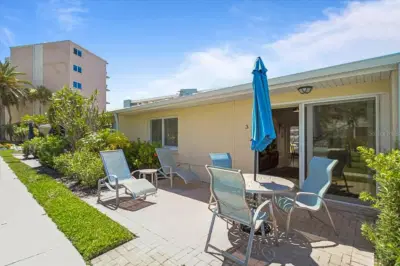
 46 photos
$649,000
1 bd 1 ba 728 sqft
5830 Midnight Pass Rd #3
Sarasota, FL 34242 · Jamaica Royale
 Courtesy of TIDELINE REAL ESTATE BROKERS
$649,000
 1 / 60
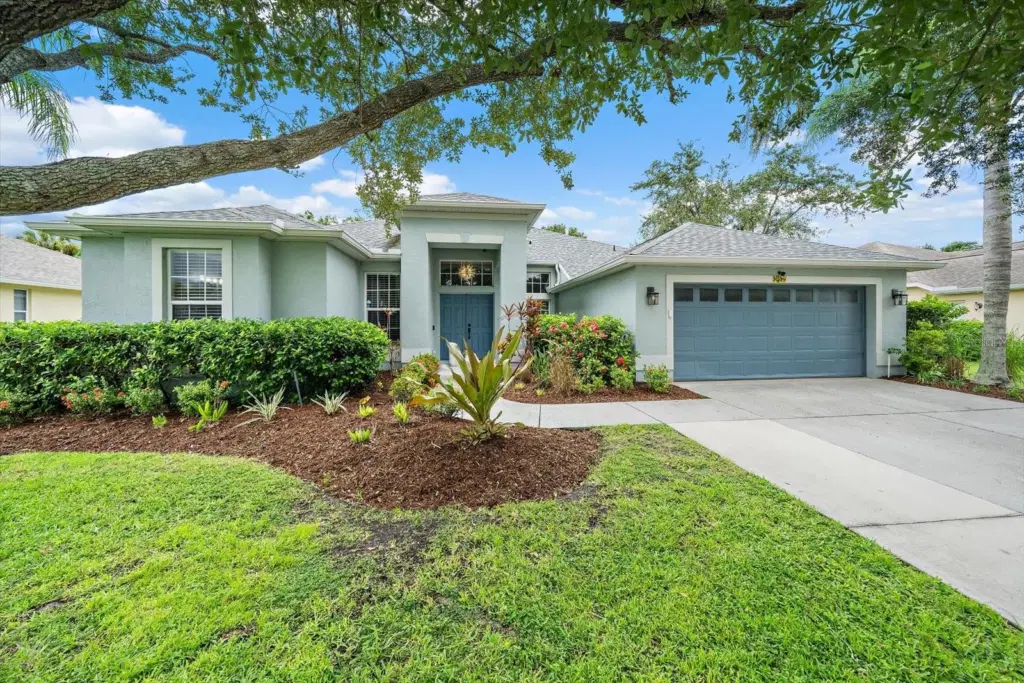
Welcome to 7378 Deer Crossing Court, a spacious 4-bedroom, 3-bathroom, with an office, pool home located in the desirable Meadow Walk community of Sarasota. With 2,606 square feet of living space, this home offers plenty of room for comfortable everyday living and entertaining. The open and functional floor plan provides generous living areas and a layout designed to accommodate both family life and guests. The Great room and the Living room boast electric fireplaces, both with heating capabilities. A few extras include custom built-in shelving, in closets, and a corner wine rack in the living area! Step outside to enjoy the private pool and outdoor living space, as well as a outdoor kitchen area with built-in gas grill—perfect for relaxing, entertaining, or soaking up Sarasota’s year-round sunshine. Recent improvements provide added peace of mind, including a NEW air conditioning system and a roof that is just five years old. The landscaping and yard space has irrigation, to keep everything looking great! The combination of a spacious interior, private pool, and important major updates makes this home an excellent opportunity for those looking for a comfortable Sarasota residence. Nature lovers will appreciate the home’s convenient location near the Celery Fields, a popular Sarasota destination for hiking, scenic views, and bird watching. Meadow Walk offers a desirable setting while still being conveniently located near Sarasota’s shopping, dining, entertainment, recreation, and Gulf Coast attractions. Come discover 7378 Deer Crossing Court and enjoy the space, privacy, and Florida lifestyle this wonderful pool home has to offer!
Listing courtesy of HARRY ROBBINS ASSOC INC.
MLS # A4705006.
46 photos
Courtesy of TIDELINE REAL ESTATE BROKERS
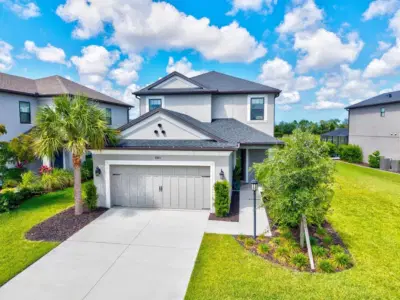 89 photos
Courtesy of PREFERRED SHORE LLC
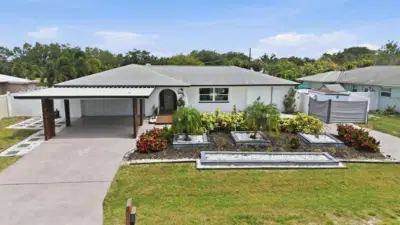 38 photos
Courtesy of PREMIER SOTHEBY'S INTERNATIONAL REALTY
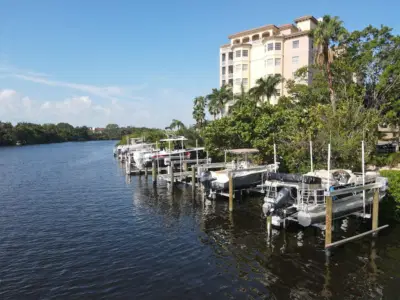 61 photos
Courtesy of ALBERT WOOSTER & COMPANY
Listing information is provided by Participants of the Stellar MLS. IDX information is provided exclusively for personal, non-commercial use, and may not be used for any purpose other than to identify prospective properties consumers may be interested in purchasing. Information is deemed reliable but not guaranteed. Properties displayed may be listed or sold by various participants in the MLS Copyright 2026, Stellar MLS. Last updated: 2026-11-04 2:45 PM EST.