
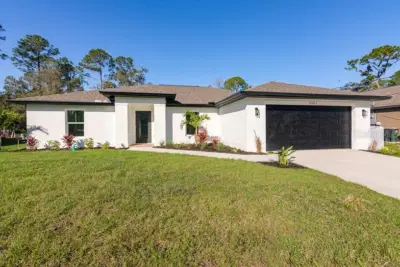
 6 photos
$361,900
4 bd 2 ba 1,868 sqft
1631 S San Mateo Dr
North Port, FL 34288 · Port Charlotte Sub 16
 Courtesy of BENOIT PROPERTIES INTL LLC
$361,990
 1 / 14
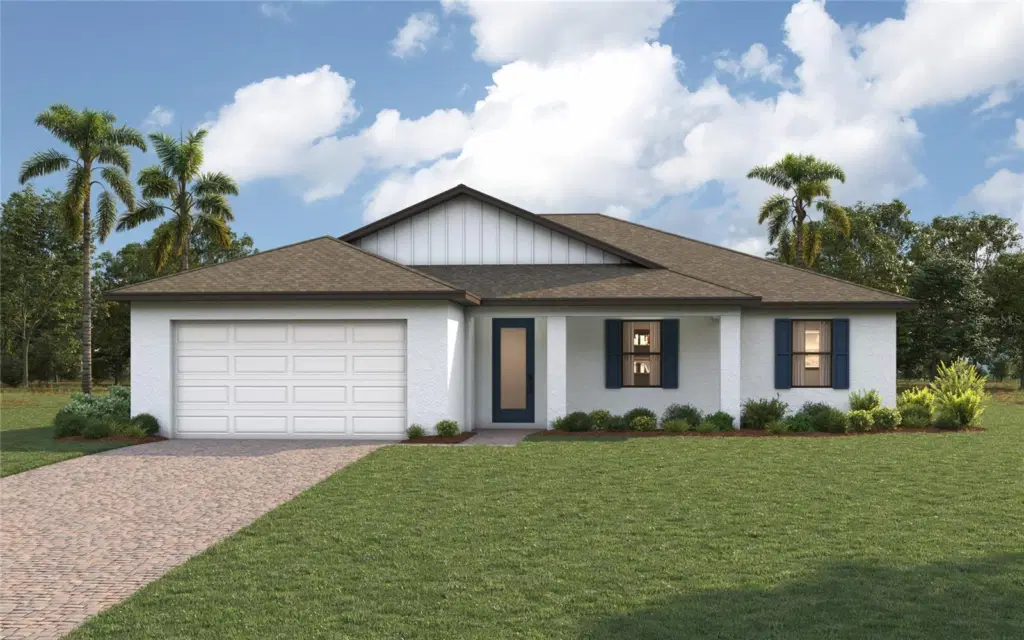
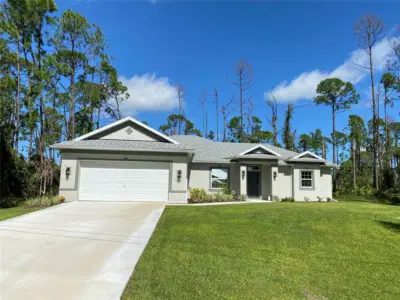
Virtually Staged. Under Construction. New Construction - estimated delivery January. SPECIAL INCENTIVES: Get up to $18k toward closing costs, rate buydowns, and prepaids at closing when using preferred lender and title. The Grand Cayman offers the perfect blend of style, functionality, and comfort, with 1,974 square feet of thoughtfully designed living space. At the heart of the home lies an open-concept layout ideal for entertaining, featuring a gourmet kitchen with a spacious island, a dedicated dining area, and an expansive Great Room with elegant tray ceiling. Triple sliding glass doors open to the large covered lanai, seamlessly blending indoor and outdoor living. The luxurious primary suite is tucked away for privacy and showcases a tray ceiling, two large walk-in closets, and a spa-inspired en-suite bathroom complete with a dual-sink vanity, a beautifully tiled walk-in shower, and a private water closet. On the opposite side of the home, a private hallway leads to two generously sized guest bedrooms and a well-appointed full bath, offering both comfort and convenience for family or visitors. A versatile den located just off the foyer provides the perfect space for a home office, study, or creative retreat. Additional highlights include: 8-foot interior doors throughout; Quartz countertops in kitchen and bathrooms; designer cabinetry with soft-close doors, stainless steel kitchen appliance package, upgraded plank tile in all main living areas, hurricane-impact windows and doors, 2-car garage with direct access to laundry room, and paver driveway and covered front entry. Pictures and renderings are of similar home and are used for display purposes only.
Listing courtesy of CHRISTOPHER ALAN REALTY, LLC.
MLS # A4704973.
6 photos
Courtesy of BENOIT PROPERTIES INTL LLC
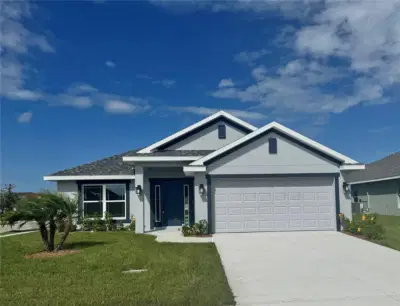 22 photos
Courtesy of ADAMS HOME REALTY INC
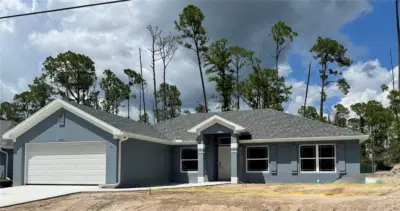 3 photos
Courtesy of ADAMS HOME REALTY INC
 10 photos
Courtesy of DELTONA MARKETING CORPORATION
Listing information is provided by Participants of the Stellar MLS. IDX information is provided exclusively for personal, non-commercial use, and may not be used for any purpose other than to identify prospective properties consumers may be interested in purchasing. Information is deemed reliable but not guaranteed. Properties displayed may be listed or sold by various participants in the MLS Copyright 2026, Stellar MLS. Last updated: 2026-11-04 6:30 PM EST.