
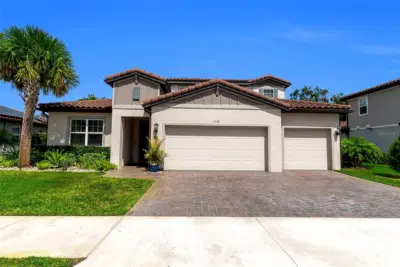
 58 photos
$899,000
5 bd 4 ba 3,097 sqft
7336 Great Egret Blvd
Sarasota, FL 34241 · Heron Landing
 Courtesy of BETTER HOMES AND GARDENS REAL ESTATE ATCHLEY PROPE
$899,000
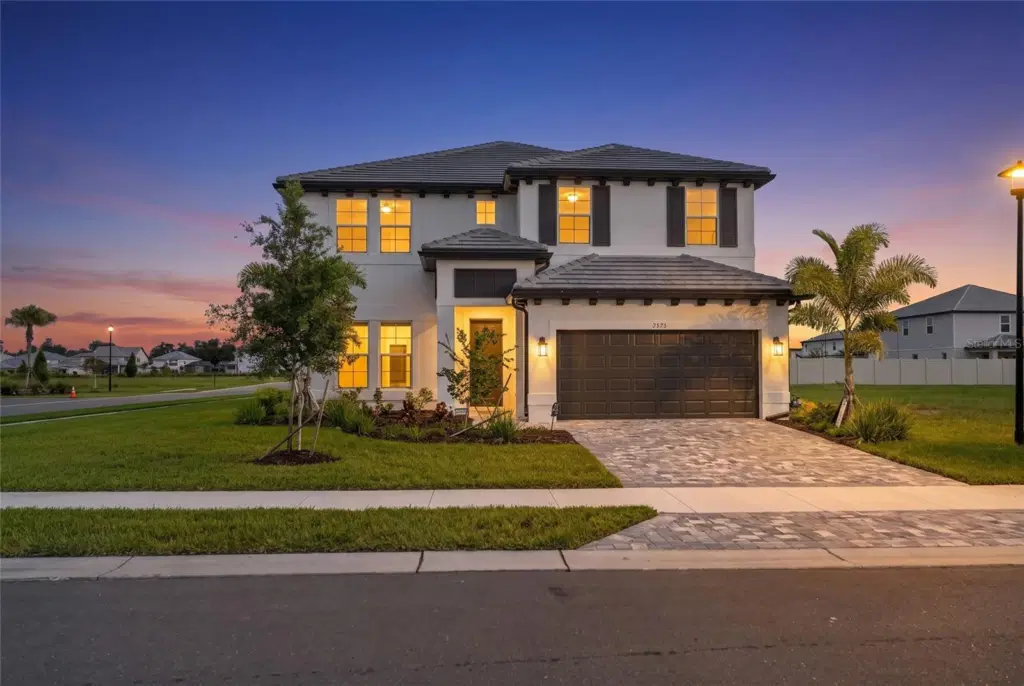
Showing 1 of 78 photos. The rest are loading and will appear shortly.
Welcome to your dream Florida 5 bed, 3 bath home in a premier Sarasota location, offering exceptional convenience and endless lifestyle appeal! Situated just minutes from the world-famous white sands of Siesta Key Beach, you can easily spend your weekends enjoying pristine Gulf waters. Outdoor recreation is right around the corner with the county park and soccer fields situated less than a mile down the road. Families will appreciate the current school assignments, as this residence is zoned for the desirable schools in the area. Commuting and daily errands are an absolute breeze thanks to quick access to major highways, putting premier shopping, dining, and vibrant local attractions just minutes from your front door.
Loaded with high-end builder upgrades! This beautifully appointed home features whole-house impact windows, a gourmet kitchen with upgraded Level 4 cabinetry, premium Cambria quartz countertops and Butler’s Pantry, upgraded tile and luxury vinyl, 8-ft interior doors, stained oak staircase with open railings, extensive recessed LED lighting, and an upgraded Owner’s Suite and bath. Enjoy an extended lanai plus outdoor kitchen rough-in with plumbing, electrical and gas already in place. Additional upgrades include tray ceilings, under-cabinet lighting, gutters, tankless water heater, enhanced networking, audio and security pre-wiring. Over $80,000 in builder options and upgrades!
Every detail of this property was designed for comfort and quality living in one of Sarasota's most accessible corridors. Come see this extraordinary home today!
Listing courtesy of PREFERRED SHORE LLC.
MLS # A4704968.
58 photos
Courtesy of BETTER HOMES AND GARDENS REAL ESTATE ATCHLEY PROPE
 69 photos
Courtesy of BRIGHT REALTY
 25 photos
Courtesy of MICHAEL SAUNDERS & COMPANY
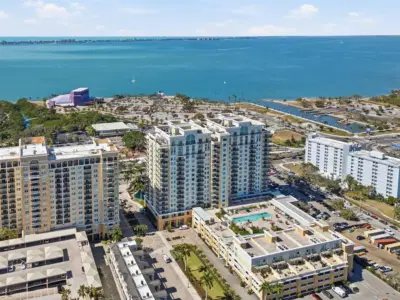 60 photos
Courtesy of MICHAEL SAUNDERS & COMPANY
Listing information is provided by Participants of the Stellar MLS. IDX information is provided exclusively for personal, non-commercial use, and may not be used for any purpose other than to identify prospective properties consumers may be interested in purchasing. Information is deemed reliable but not guaranteed. Properties displayed may be listed or sold by various participants in the MLS Copyright 2026, Stellar MLS. Last updated: 2026-11-04 2:30 PM EST.