
 27 photos
$499,000
3 bd 2.5 ba 1,809 sqft
7606 15th Ave Nw
Bradenton, FL 34209 · Pinehurst
 Courtesy of DALTON WADE INC
$499,000
 1 / 45
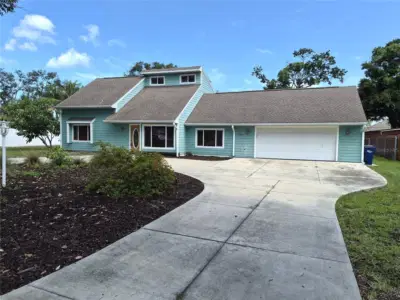
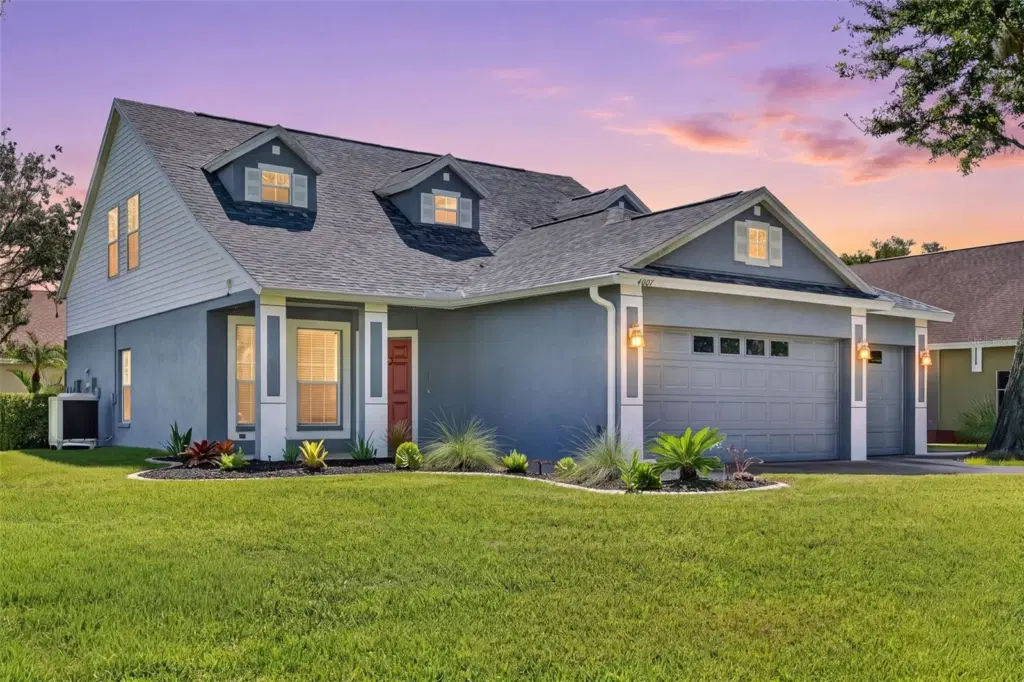
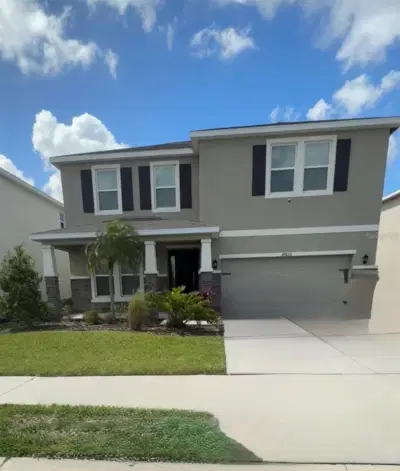
Welcome to this beautifully updated 4-bedroom plus loft pool home! Offering a spacious layout, extensive recent upgrades, and fantastic outdoor living, this home is truly move-in ready. Inside, you’ll find four generously sized bedrooms plus a versatile loft that can be used as a home office, media room, playroom, or additional living space.
The home has been thoughtfully updated with a brand-new roof, new exterior paint, a new air conditioning system backed by an impressive 10-year parts and labor warranty, and a new hot water heater. The garage has also been upgraded with brand-new built-in cabinets and two brand-new garage door openers, providing excellent storage and convenience. A new washer and dryer add even more value.
Step outside to enjoy your own private pool and spacious outdoor entertaining area. The pool features a brand-new heater, while the entire lanai has been completely rescreened. The pool deck has been freshly painted, creating a clean and inviting space for relaxing, entertaining, and enjoying the Florida lifestyle year-round. The large side yard provides plenty of additional outdoor space and flexibility for pets, recreation, storage, or future possibilities.
Curb appeal has been enhanced with fresh landscaping in the front yard, giving the home a welcoming first impression. With major systems and many of the big-ticket items already taken care of, this property offers the perfect combination of comfort, style, and peace of mind. Don’t miss the opportunity to make this exceptional Bradenton pool home your own!
Listing courtesy of EXP REALTY LLC.
MLS # A4704947.
27 photos
Courtesy of DALTON WADE INC
 47 photos
Courtesy of ISLAND REAL ESTATE-ANNA MARIA
 33 photos
Courtesy of RE/MAX PALM
 22 photos
Courtesy of RADIUS REALTY GROUP LLC
Listing information is provided by Participants of the Stellar MLS. IDX information is provided exclusively for personal, non-commercial use, and may not be used for any purpose other than to identify prospective properties consumers may be interested in purchasing. Information is deemed reliable but not guaranteed. Properties displayed may be listed or sold by various participants in the MLS Copyright 2026, Stellar MLS. Last updated: 2026-11-04 2:30 PM EST.