
 9 photos
$2,175,500
3 bd 3 ba 3,114 sqft
11157 Price Ln
Myakka City, FL 34251 · Soleta
 Courtesy of ELITE PROPERTIES LLC
$2,177,000
 1 / 2
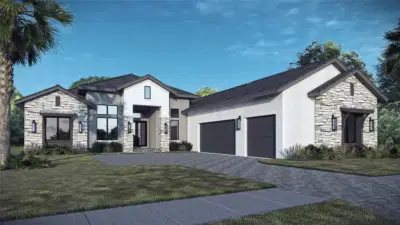
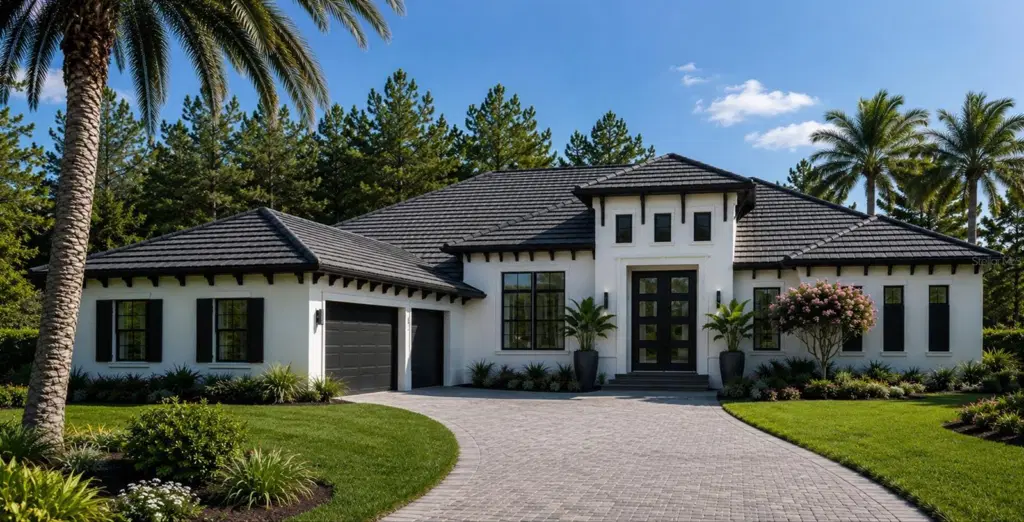
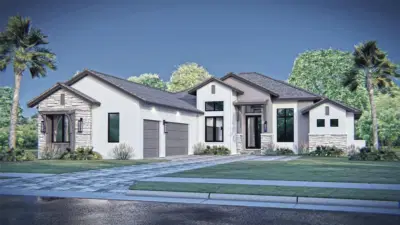
Pre-Construction. To be built. Pre-Construction. To be built. Classic architectural design with resort-style luxuries that include generously designed spaces that enjoy expansive lake views from the Foyer, Grand Room, Kitchen, Dining, Primary Suite and Flex Room. From the moment you enter, the welcoming sense of arrival in the Grand Foyer and elegant Grand Room sets the tone for this very livable home plan. The kitchen is designed for both everyday living and effortless entertaining, featuring Wolf and Sub-Zero appliances, quartz countertops, and a large center island. A spacious
Primary Suite offers sweeping lake views, his-and-her walk-in closets, and a luxurious Primary Bath. Three Bedrooms, three Baths, a Flex room,
and a Study provide versatile spaces for work, golfing guests, and everyday living. The screen-enclosed outdoor living area features a covered lanai and a well-appointed outdoor kitchen with an Alfresco 36” gas grill, hood, sink, and Sub-Zero undercounter refrigerator. The pool and heated spa complete the Soleta golf-centric resort-feel Florida lifestyle. You can customize the floor plan and finishes to suit your unique tastes and also to the way you live.
Listing courtesy of ANCHOR REALTY OF S W FL INC.
MLS # A4704930.
9 photos
Courtesy of ELITE PROPERTIES LLC
 8 photos
Courtesy of PREFERRED SHORE LLC
 95 photos
Courtesy of LESLIE WELLS REALTY, INC.
 9 photos
Courtesy of ELITE PROPERTIES LLC
Listing information is provided by Participants of the Stellar MLS. IDX information is provided exclusively for personal, non-commercial use, and may not be used for any purpose other than to identify prospective properties consumers may be interested in purchasing. Information is deemed reliable but not guaranteed. Properties displayed may be listed or sold by various participants in the MLS Copyright 2026, Stellar MLS. Last updated: 2026-11-04 5:00 PM EST.