
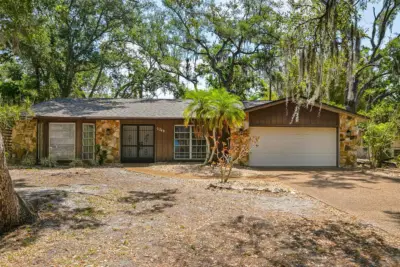
 45 photos
$475,000
3 bd 2 ba 1,899 sqft
2749 Greendale Dr
Sarasota, FL 34232 · Cathedral Oaks Estates
 Courtesy of DALTON WADE INC
$475,000
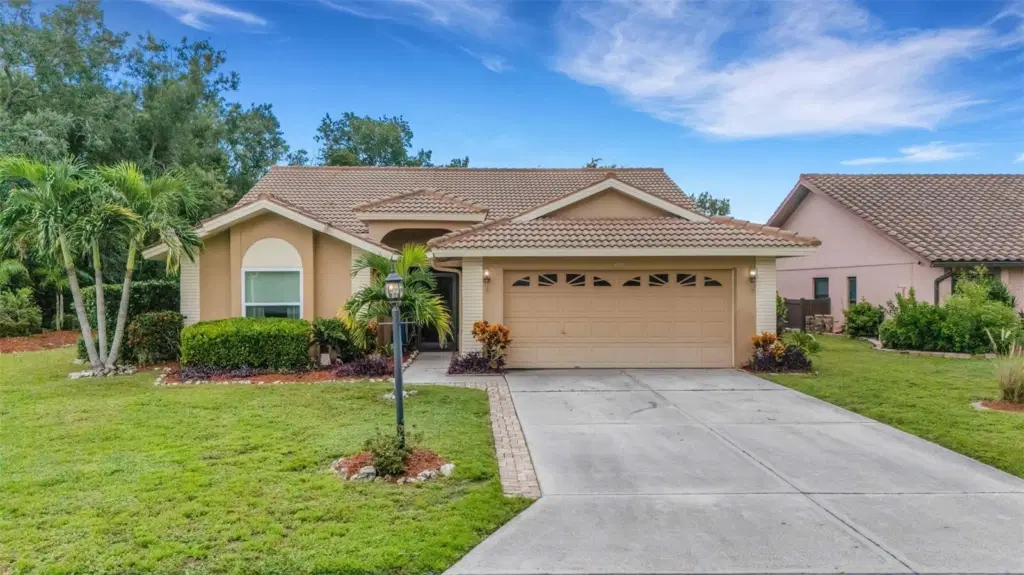
Showing 1 of 70 photos. The rest are loading and will appear shortly.
Under contract-accepting backup offers. Welcome to this beautifully maintained 3-bedroom, 2-bathroom pool home situated on a corner lot (just under a quarter acre) in the sought-after Longwood Run community. Offering 1,792 square feet of bright, inviting living space, this property perfectly blends everyday comfort with total peace of mind.
Step inside to a completely carpet-free interior featuring gorgeous laminate flooring flowing seamlessly throughout the home. The Livingroom boasts vaulted ceilings and a true woodburning fireplace. Designed for worry-free living and storm readiness, the property boasts upgraded impact windows 2023, a 2016 roof, and a 2020 AC system.
Your outdoor living space is a true private retreat. Entertain guests or unwind after a long day in the fully screened-in ground heated pool and spa, surrounded by the lush privacy of your spacious corner lot. For added utility and storm preparedness, the attached 2-car garage comes fully equipped with a convenient generator hookup.
Location is everything, and this home delivers with low HOA fees. You are perfectly positioned just minutes away from the premier shopping, dining, and entertainment at University Town Center (UTC), with quick access to I-75 or Tamiami Trail (US-41). Call today to schedule your showing!
Listing courtesy of THE REAL ESTATE STORE.
MLS # A4704915.
45 photos
Courtesy of DALTON WADE INC
 47 photos
Courtesy of RE/MAX ALLIANCE GROUP
 39 photos
Courtesy of JUDITH GUZZI & ASSOCIATES LLC
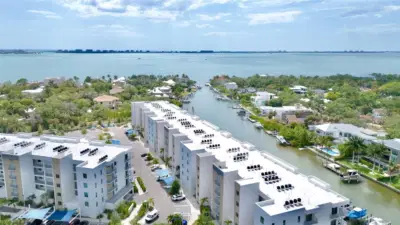 40 photos
Courtesy of BLUESRQ REAL ESTATE INC
Listing information is provided by Participants of the Stellar MLS. IDX information is provided exclusively for personal, non-commercial use, and may not be used for any purpose other than to identify prospective properties consumers may be interested in purchasing. Information is deemed reliable but not guaranteed. Properties displayed may be listed or sold by various participants in the MLS Copyright 2026, Stellar MLS. Last updated: 2026-11-04 1:00 PM EST.