
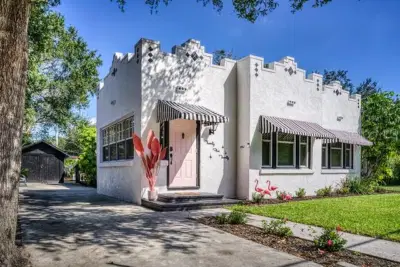
 29 photos
$554,900
2 bd 2 ba 1,468 sqft
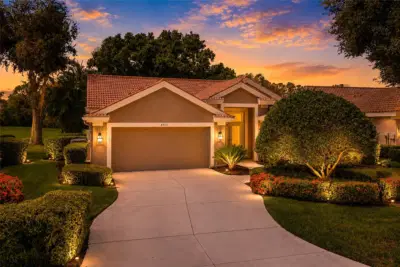
2520 11th Ave W
Bradenton, FL 34205 · Gould Place
 Courtesy of COMPASS FLORIDA LLC
$554,900
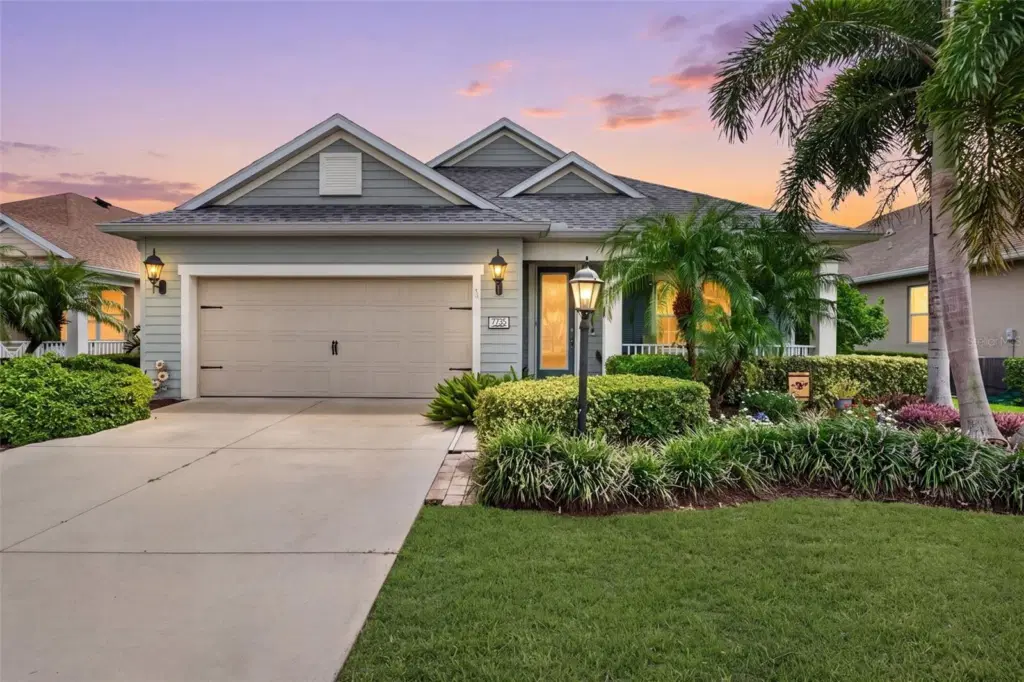 1 / 55
Back on the market at a new, improved price! Through no fault of the property, the buyer who contracted sight unseen decided not to move forward. Welcome to 7735 Ridgelake Circle, where comfortable living meets the Florida lifestyle! Located in the gated community of The Ridge at Crossing Creek, this three-bedroom, two-bathroom pool home offers approximately 1,790 square feet of thoughtfully designed living space, along with a dedicated office and desirable split-bedroom floor plan. The open kitchen, dining area, and living room create an inviting setting for everyday living and entertaining. Step outside to the spacious screened lanai, where a private inground pool and peaceful views of the community’s approximately 22-acre pond provide the perfect backdrop for relaxing, dining outdoors, or enjoying Florida sunsets. Residents also enjoy access to a community pool and hot tub. Additional features include a generous primary suite, interior laundry room, pantry, two-car garage, water softener, water-filtration system, and electric-vehicle charger. With no CDD fee and low HOA fees, this home offers even more value. Conveniently located near shopping, dining, schools, and major roadways, it delivers privacy, water views, and resort-style outdoor living in one exceptional property.
Listing courtesy of MARCUS & COMPANY REALTY.
MLS # A4704727.
29 photos
Courtesy of COMPASS FLORIDA LLC
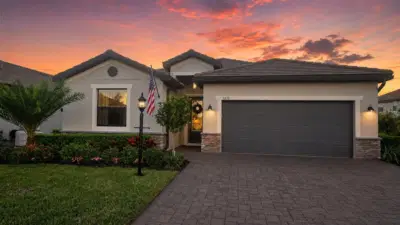 69 photos
Courtesy of COLDWELL BANKER REALTY
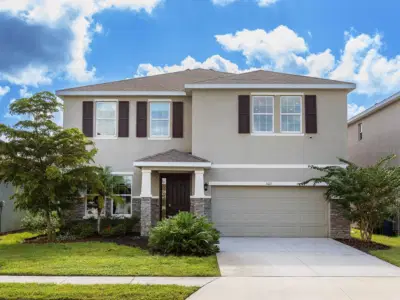 51 photos
Courtesy of PREMIER SOTHEBY'S INTERNATIONAL REALTY
 84 photos
Courtesy of FINE PROPERTIES
Listing information is provided by Participants of the Stellar MLS. IDX information is provided exclusively for personal, non-commercial use, and may not be used for any purpose other than to identify prospective properties consumers may be interested in purchasing. Information is deemed reliable but not guaranteed. Properties displayed may be listed or sold by various participants in the MLS Copyright 2026, Stellar MLS. Last updated: 2026-11-04 2:45 PM EST.