
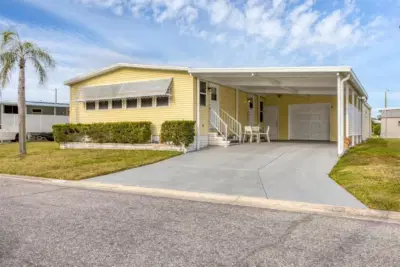
 46 photos
$199,000
2 bd 2 ba 1,056 sqft
4532 12th Street Ct E
Ellenton, FL 34222 · Tidevue Estates Second Add
 Courtesy of COLDWELL BANKER REALTY
$199,000
 1 / 55
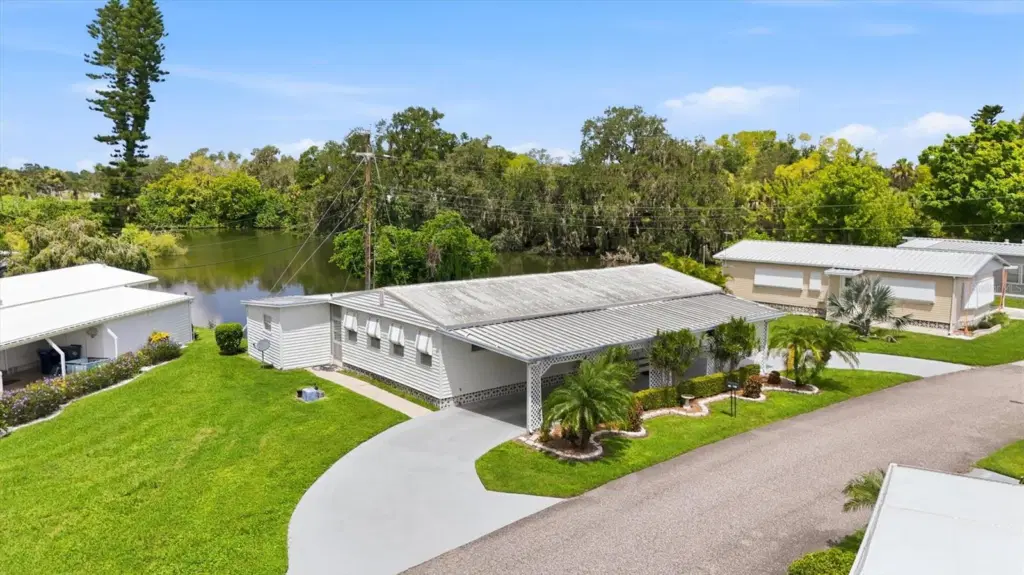
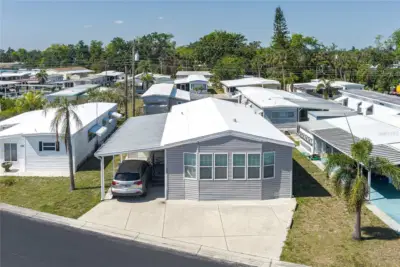
Welcome to this turn-key furnished home situated on an extra-large corner lot overlooking Gamble Lake! Enjoy direct lake views from the impressive 29x11 lanai, complete with acrylic sliding vertical windows—the perfect place to relax while watching birds and Florida wildlife. Mature Florida oaks and native landscaping create a peaceful and picturesque setting. An open covered patio provides additional space for grilling, gardening, and enjoying the outdoors. Inside, you'll find updated kitchen and bathrooms, along with updated subflooring, plumbing, and electrical panel. Waterproof vinyl flooring flows throughout the main living areas, while the bedrooms feature comfortable carpeting. An inside laundry closet adds everyday convenience. Need extra space? The 15x8 workshop offers endless possibilities as a craft room, art studio, workshop, or additional storage. A circular driveway provides easy access and plenty of parking. Enjoy Florida living at its finest with beautiful lake views, abundant nature, and a home ready for you to move right in! Low HOA of only $600 annually. Pets are not permitted. Plenty of activities to keep you busy in this community. Updated fitness center. Meet friends and make new ones for a game of indoor pickleball, bocce ball, or shuffleboard. Join the Golf League. Take a bike or golf cart ride to Veterans Park or Kays Park to watch the wildlife and enjoy the sunset. Ellenton Premium Outlet Mall, restaurants, and medical facilities are just minutes away. Easy access to I-75 to explore Sarasota. Not to mention a short drive to our beautiful Gulf Beaches. Don't miss this opportunity to enjoy the Florida lifestyle in sought-after Tidevue Estates!
Listing courtesy of COLDWELL BANKER REALTY.
MLS # A4704667.
46 photos
Courtesy of COLDWELL BANKER REALTY
 51 photos
Courtesy of COLDWELL BANKER REALTY
 40 photos
Courtesy of LARU BEYA REAL ESTATE COMPANY INC
 16 photos
Courtesy of LESLIE WELLS REALTY, INC.
Listing information is provided by Participants of the Stellar MLS. IDX information is provided exclusively for personal, non-commercial use, and may not be used for any purpose other than to identify prospective properties consumers may be interested in purchasing. Information is deemed reliable but not guaranteed. Properties displayed may be listed or sold by various participants in the MLS Copyright 2026, Stellar MLS. Last updated: 2026-11-04 2:30 PM EST.