
$9,750,000
1216 N Casey Key RdOsprey, FL 34229
- 5 beds
- 6.5 baths
- 8,050 sqft
- 1.1 acres
- 64 days on market
 1 / 60
About this home
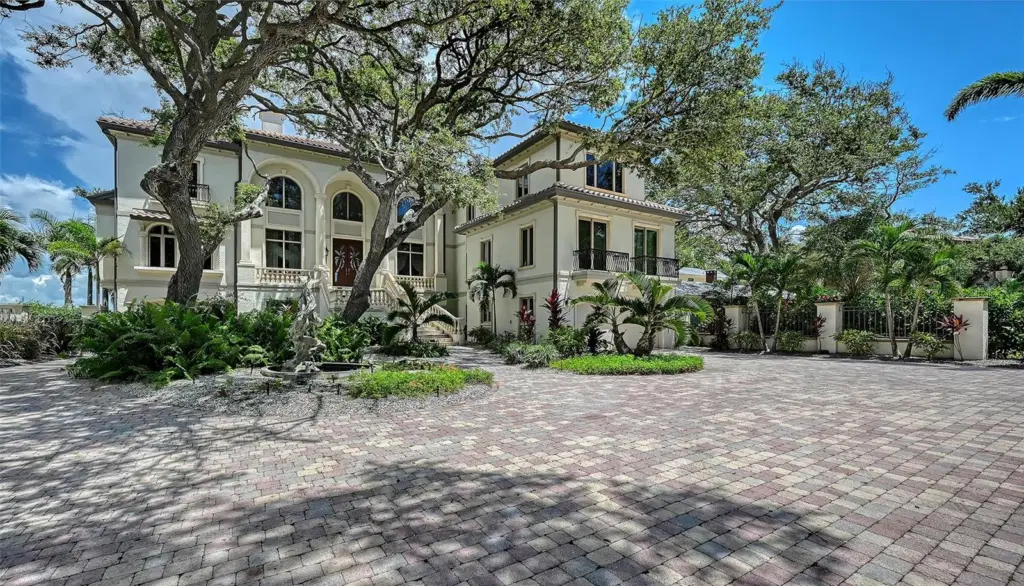
At the northernmost point of Casey Key, where the Gulf meets the tranquil waters of Little Sarasota and Blackburn Bay, an extraordinary private estate unfolds between two worlds of water. Beyond a secluded entrance lies a residence of remarkable distinction, an Italianate architectural masterpiece spanning more than 8,000 square feet, with a private sandy beach on the Gulf and a rare, grandfathered covered boat lift on the bay. Designed by renowned architect Clifford A. Scholz and masterfully built by Delta Southern Construction, the estate was envisioned not simply as a home but as a setting for an exceptional life. Here, timeless architecture, impeccable craftsmanship and modern coastal luxury converge in a residence designed to bring family and guests together while preserving moments of treasured privacy.
From the moment of arrival, the architecture reveals a quiet sense of grandeur. Cypress-beamed ceilings, graceful arches, French doors, handcrafted millwork, and luminous water views create a sequence of spaces that feel both magnificent and deeply welcoming. The living room commands a captivating panorama across the Bay, while walls of glass and elegantly framed openings blend the boundary between interior and landscape. The culinary spaces are equally impressive. A sophisticated kitchen is complemented by a dedicated wine cellar, butler’s pantry, and wet bar—an entertainer’s dream conceived for intimate dinners and spectacular gatherings alike. Beyond, a grand media room provides an elegant retreat for cinematic evenings, music, and cultural pursuits. The primary suite is a private sanctuary unto itself. A serene sitting room, sumptuous bath, dual closets, breakfast nook, and expansive water views create an atmosphere of effortless indulgence. Three additional bedroom suites offer luxurious accommodations for family and guests, while a fifth suite transforms into a private wellness retreat with a home gym, steam room, and sauna. A magnificent marble staircase leads to an office and library distinguished by leaded-glass doors, handcrafted built-in shelving, a coffered ceiling, and mesmerizing Gulf views. Throughout the residence, additional spaces for recreation, relaxation, and quiet spaces have been thoughtfully integrated, ensuring that every corner serves the extraordinary rhythm of life on the water. Outside, stone terraces cascade toward a shimmering infinity pool, where the architecture gives way to sky and water. Days unfold between the pool and the Gulf, afternoons drift toward the bay, and evenings become unforgettable beneath the coastal sky. For the boating enthusiast, the deep-water dock offers quick access with no bridges to the Gulf through Midnight Pass and features one of the area’s rare grandfathered covered boat lifts. For those drawn to the Gulf, a private sandy beach provides a front-row seat to spectacular sunsets and the timeless beauty of the sea. Yet perhaps the estate’s greatest luxury is its sense of place. North Casey Key remains one of Sarasota County’s most coveted enclaves—a sanctuary of quiet privacy and natural beauty, remarkably close to world-class golf, tennis, dining, shopping, and the cultural attractions of Sarasota. This is more than an exceptional residence. It is a private coastal world—an irreplaceable estate where architecture, water, nature, and the art of gracious living come together in extraordinary harmony.
Facts
- Property type
- Single Family Residence
- Year built
- 1999
- Garage spaces
- 4
- Lot size
- 1.1 acres
- Pool
- Yes
- Waterfront
- Yes
- Water view
- Bay/Harbor - Full,Gulf/Ocean - Full,Gulf/Ocean to Bay,Intracoastal Waterway
- Subdivision
- CASEY KEY
- Community
- Casey Key
- County
- Sarasota
- CDD
- 0
- Annual taxes
- $82,283 (2024)
- Flood zone
- VE
- Pets
- Yes
- New construction
- No
- MLS #
- A4704643
Features
- Interior
- Built-in Features, Ceiling Fans(s), Coffered Ceiling(s), Crown Molding, Eat-in Kitchen, High Ceilings, Living Room/Dining Room Combo, PrimaryBedroom Upstairs, Sauna, Solid Wood Cabinets, Split Bedroom, Stone Counters, Thermostat, Tray Ceiling(s), Vaulted Ceiling(s), Walk-In Closet(s), Wet Bar, Window Treatments
- Appliances
- Bar Fridge, Dishwasher, Disposal, Dryer, Electric Water Heater, Exhaust Fan, Freezer, Ice Maker, Microwave, Range, Range Hood, Touchless Faucet, Washer, Wine Refrigerator
- Flooring
- Brick, Carpet, Hardwood, Marble, Tile
- Heating
- Electric
- Cooling
- Central Air
- Exterior
- Balcony, Outdoor Kitchen, Outdoor Shower, Private Mailbox
- Pool features
- In Ground
- Parking
- Basement, Workshop in Garage
- Construction
- Concrete, Stucco
- Roof
- Tile
- Lot
- CoastalConstruction Control Line, City Limits, Paved
- View
- Water, Gulf/Ocean - Full, Gulf/Ocean to Bay
- Utilities
- Cable Connected, Electricity Connected, Propane, Underground Utilities, Water Connected
- Water
- Public
- Sewer
- Septic Tank
- Elementary school
- Laurel Nokomis Elementary
- Middle school
- Laurel Nokomis Middle
- High school
- Venice Senior High
Location
 Listing courtesy of PREMIER SOTHEBY'S INTERNATIONAL REALTY.
MLS # A4704643.
Listing information is provided by Participants of the Stellar MLS. IDX information is provided exclusively for personal, non-commercial use, and may not be used for any purpose other than to identify prospective properties consumers may be interested in purchasing. Information is deemed reliable but not guaranteed. Properties displayed may be listed or sold by various participants in the MLS Copyright 2026, Stellar MLS. Last updated: 2026-11-04 6:00 PM EST.