
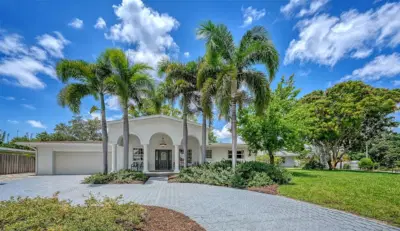
 50 photos
$849,000
3 bd 3 ba 2,564 sqft
2465 Foster Ln
Sarasota, FL 34239 · South Gate
 Courtesy of COLDWELL BANKER REALTY
$849,000
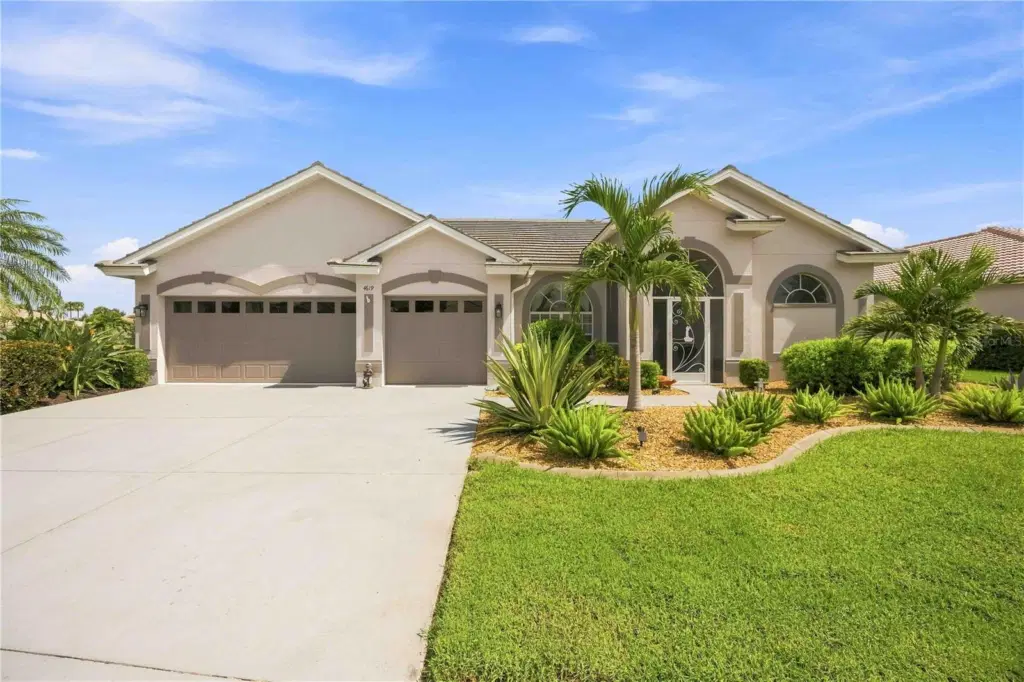
Showing 1 of 75 photos. The rest are loading and will appear shortly.
Under contract-accepting backup offers. Lakefront serenity and country club living come together at 4619 Chase Oaks Drive, a rarely available turn key furnished single-family residence in Heritage Oaks. Offered for sale, this four-bedroom, three-bath home encompasses 2,550 square feet in the desirable York floor plan, with generous spaces for everyday comfort and gracious entertaining.
At the center of the home, a gourmet kitchen features granite countertops and a custom tile backsplash, opening to a spacious great room. The family room is enhanced by a vaulted ceiling, recessed lighting, and built-in speakers, while formal living and dining rooms provide additional gathering space. Two primary suites each include a private full bath. Two more bedrooms share a separate bath and can be closed off as a private guest wing. Crown molding, chair rail details, custom blinds, and window treatments add polished character throughout.
Outside, the tranquil lake becomes a beautiful backdrop for observing local wildlife from the heated pool and spa. The expansive lanai offers ample room to create a bar or outdoor kitchen. A garage adds practical convenience. Recent improvements include a roof approximately two and a half years old, a 2025 air-conditioning system, and 2022 appliances.
Membership is attached to the property, offering access to Heritage Oaks’ championship golf course, pro shop, clubhouse dining, fitness center, five heated pools, and four lighted Har-Tru tennis courts. Publix and Rothenbach Park are nearby, with downtown Sarasota and Gulf beaches within an easy drive. Arrange your private tour today.
Listing courtesy of STERLING REALTY.
MLS # A4704623.
50 photos
Courtesy of COLDWELL BANKER REALTY
 39 photos
Courtesy of EVOLVE REAL ESTATE
 48 photos
Courtesy of HOMESMART
 58 photos
Courtesy of COLDWELL BANKER REALTY
Listing information is provided by Participants of the Stellar MLS. IDX information is provided exclusively for personal, non-commercial use, and may not be used for any purpose other than to identify prospective properties consumers may be interested in purchasing. Information is deemed reliable but not guaranteed. Properties displayed may be listed or sold by various participants in the MLS Copyright 2026, Stellar MLS. Last updated: 2026-11-04 2:30 PM EST.