
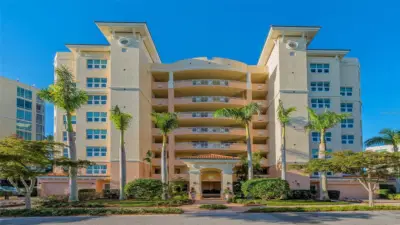
 95 photos
$525,000
3 bd 3 ba 2,680 sqft
3621 N Point Rd #301
Osprey, FL 34229 · Meridian At The Oaks Preserve
 Courtesy of COLDWELL BANKER REALTY
$529,000
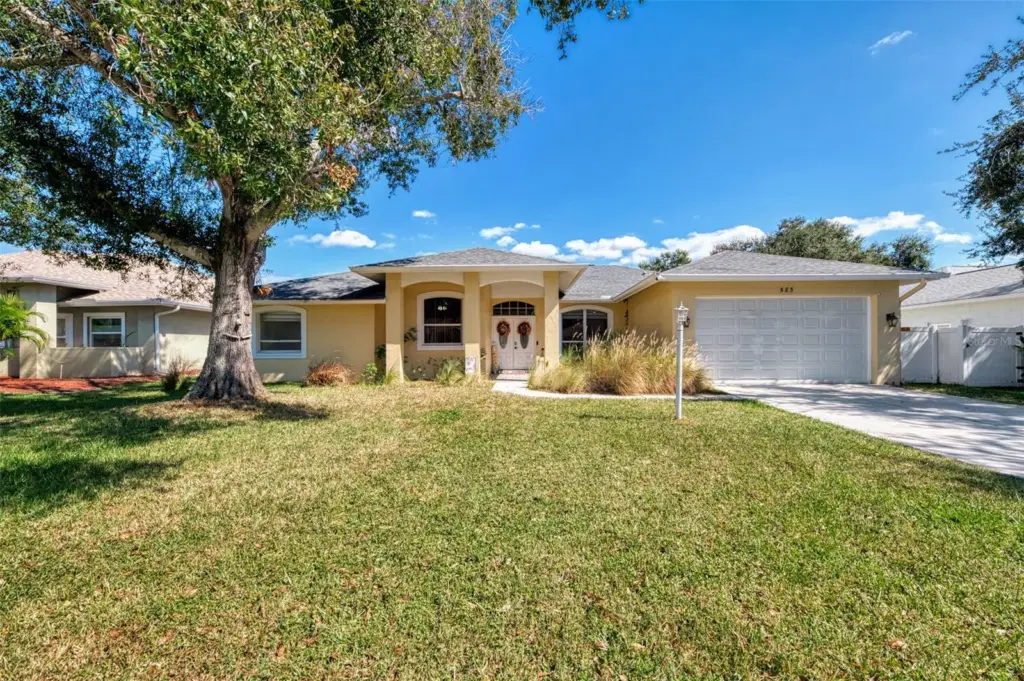
Showing 1 of 53 photos. The rest are loading and will appear shortly.
Under contract-accepting backup offers. Short Sale. Priced to sell! Beautifully updated 4BR/2BA pool home in the sought-after Bay Oaks Estates community of Osprey. This single-story residence's backyard borders the Legacy Trail and includes a private gate for direct trail access. Inside, high ceilings and natural light complement luxury vinyl plank flooring, fresh paint, new doors, baseboards, and fixtures. The kitchen features quartz countertops, marble backsplash, recessed lighting, an undermount sink, and newer Whirlpool appliances. A split floor plan provides privacy with spacious bedrooms, including a primary suite with lanai access, two closets (one walk-in), and a spa-like bath with soaking tub, walk-in shower, and dual quartz vanities. The screened lanai overlooks an inviting pool and spa with a private, tree-lined backdrop. Other highlights include a dedicated laundry room, 2-car garage with new door and opener, newer roof, A/C, and water heater. All improvements and system updates completed in 2020. Last year, the pool was resurfaced and the waterline tile replaced. Additional upgrades include new pool equipment, a saltwater system, and a heater. Low HOA and no CDD. Conveniently located near top-rated schools, Oscar Scherer State Park, shopping, dining, and world-class beaches including Siesta Key, Nokomis, and Venice.
Listing courtesy of GALLERY PROPERTIES INTERNATIONAL.
MLS # A4704589.
95 photos
Courtesy of COLDWELL BANKER REALTY
 55 photos
Courtesy of RE/MAX ALLIANCE GROUP
 19 photos
Courtesy of EXP REALTY, LLC
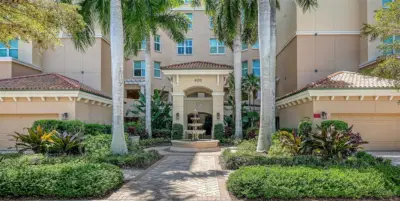 90 photos
Courtesy of COLDWELL BANKER REALTY
Listing information is provided by Participants of the Stellar MLS. IDX information is provided exclusively for personal, non-commercial use, and may not be used for any purpose other than to identify prospective properties consumers may be interested in purchasing. Information is deemed reliable but not guaranteed. Properties displayed may be listed or sold by various participants in the MLS Copyright 2026, Stellar MLS. Last updated: 2026-11-04 12:45 PM EST.