6332 WINDING PINE DRIVE, NOKOMIS, FL, 34275

Save
Ask
Tour
Hide
Share
$599,000
New Listing

6332 WINDING PINE DRIVE
NOKOMIS, FL 34275

For Sale|Single Family Residence|Active
3
Beds
2
Total Baths
2
Full Baths
1,655
SqFt
$362
/SqFt
2022
Built
Subdivision:
TALON PRESERVE PH 4
County:
Sarasota
Call Now: 847-454-4544
Is this the listing for you? We can help make it yours.
847-454-4544
6332 WINDING PINE DRIVE6332 WINDING PINE DRIVE6332 WINDING PINE DRIVE6332 WINDING PINE DRIVE
Save
Ask
Tour
Hide
Share

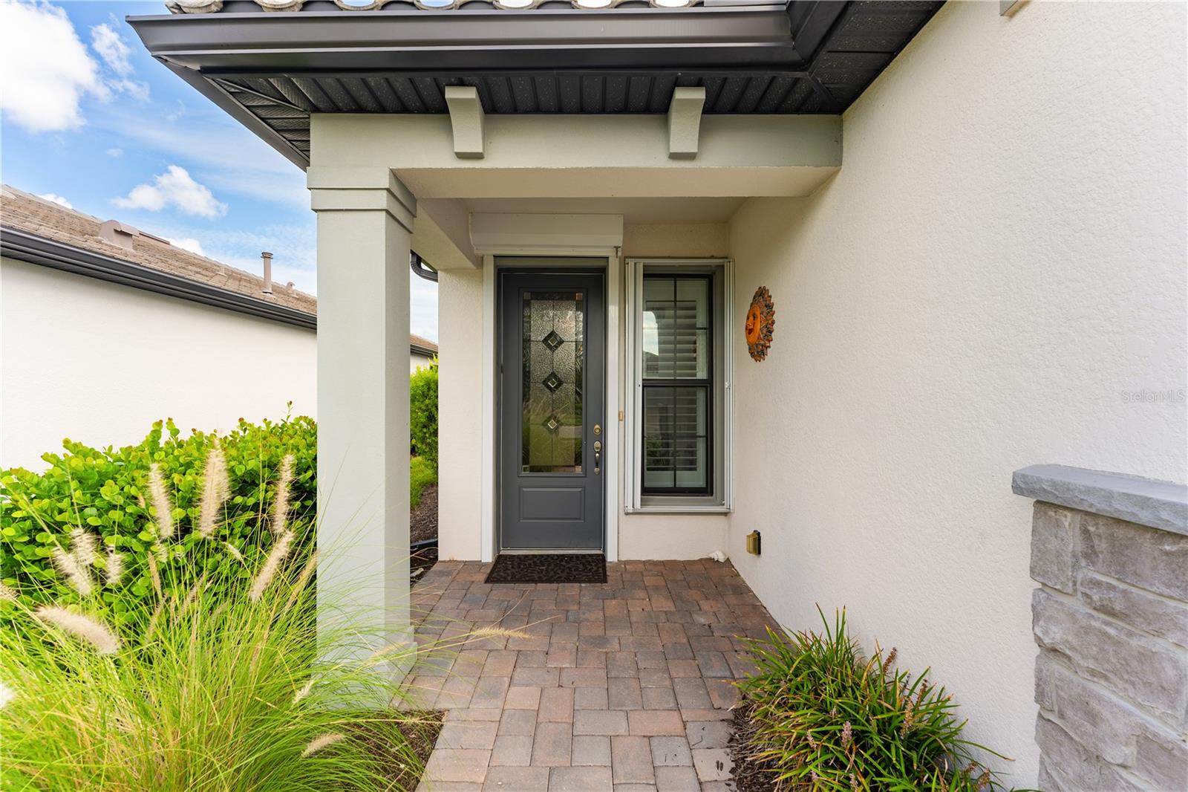
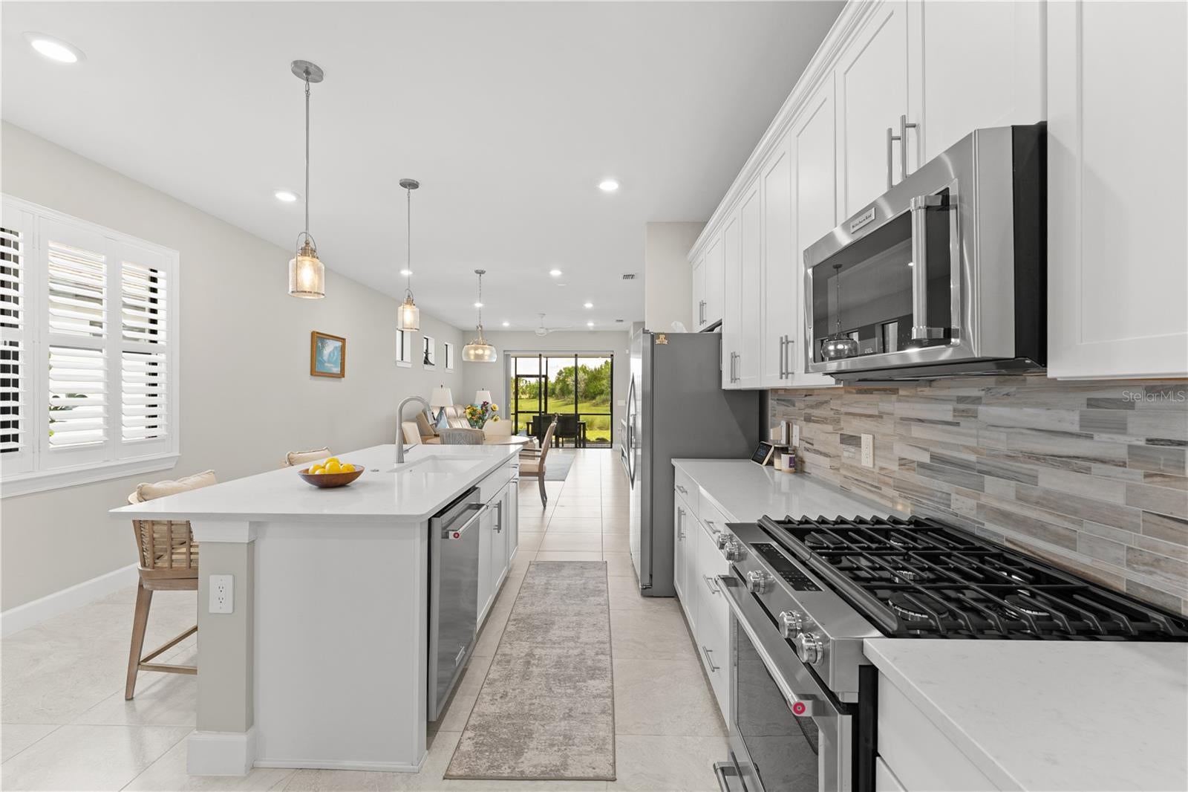
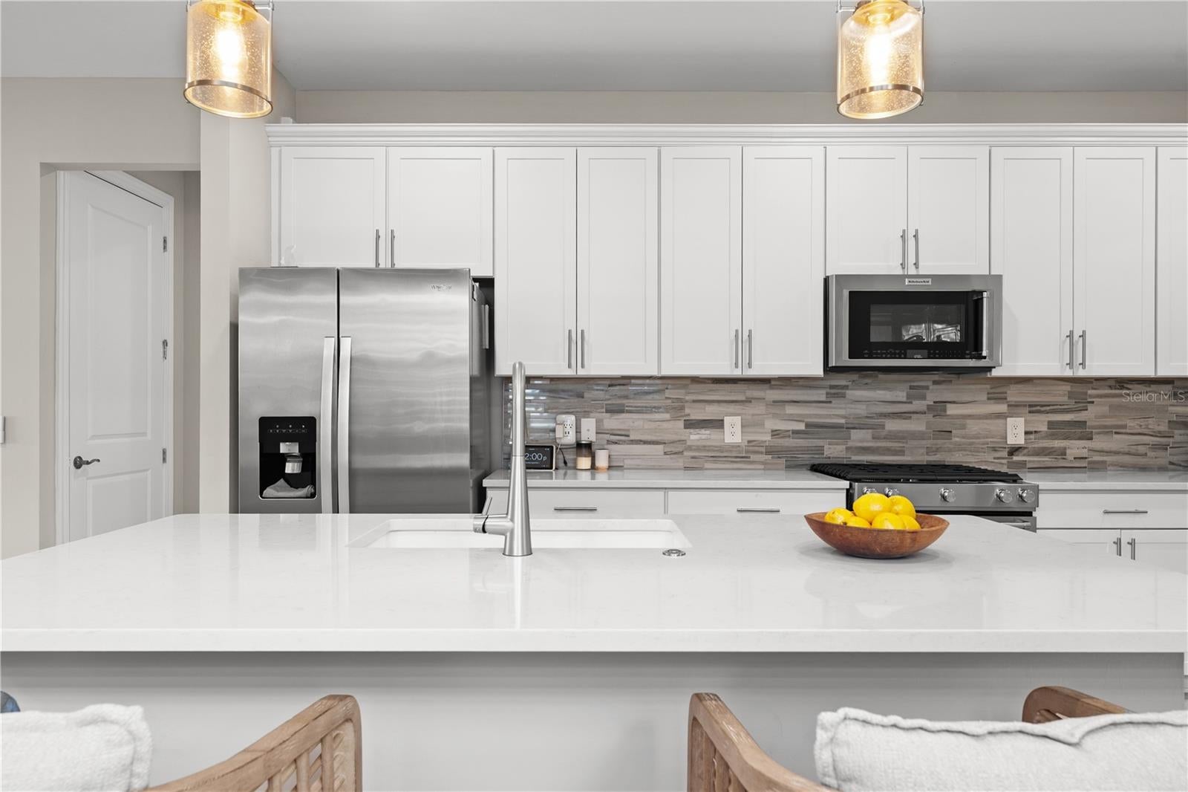
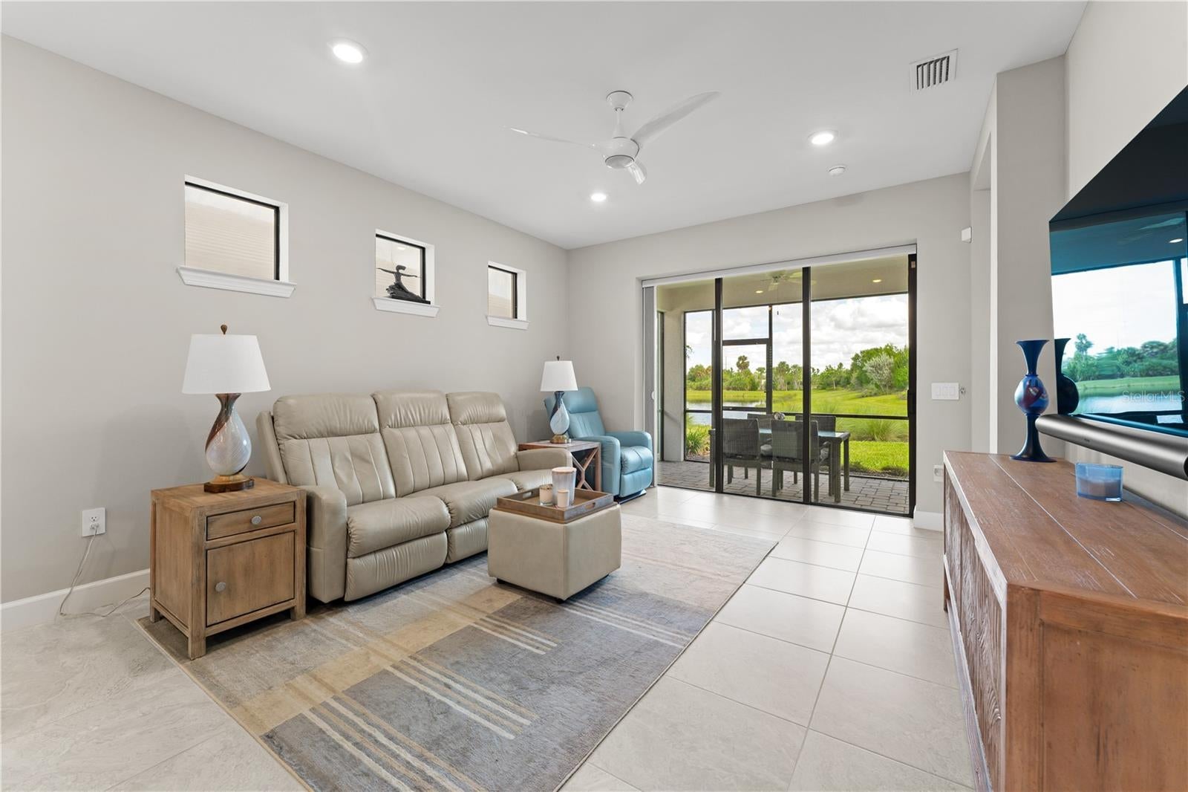
Resort-Style Living in Talon Preserve | Water view Hallmark Plan | No CDD! Vacation lifestyle awaits in this stunning Hallmark floor plan home in Talon Preserve, situated on a serene water view cul-de-sac lot. Featuring premium upgrades including an owner's suite with tray ceilings, upgraded gas appliances, elevated tile backsplash, and tile flooring throughout (no carpet). The floor plan maximizes natural light and creates a seamless flow between living areas. A covered screen lanai at the rear of the home overlooks the pond and expansive preserve view. Built for peace of mind, not in a flood zone and equipped with storm shutters and Storm Smart screens. Enjoy low HOA fees (covering full lawn care, irrigation, and amenities) and NO CDD fees! Talon Preserve offers an 18,000 sq.ft. clubhouse, full-service restaurant/bar, zero-entry resort pool with waterfall, fitness center, pickle ball, tennis, and direct access to the Legacy Bike Trail. Located near A-rated schools, Oscar Scherer State Park, I-75, and Gulf beaches. Start your resort life today.

Save
Ask
Tour
Hide
Share
Listing Snapshot
Price 
$599,000
Days On Site 
0 Days
Bedrooms 
3
Inside Area (SqFt) 
1,655 sqft
Total Baths 
2
Full Baths 
2
Partial Baths 
N/A
Lot Size 
0.13 Acres
Year Built 
2022
MLS® Number 
A4704490
Status 
Active
Property Tax 
$3,075.38
HOA/Condo/Coop Fees 
$379.55 monthly
Sq Ft Source 
Builder
Friends & Family
Recent Activity
an hour agoListing updated with changes from the MLS®
21 hours agoListing first seen on site
General Features
Acres 
0.13
Attached Garage 
Yes
Direction Faces 
South
Foundation 
Slab
Garage 
Yes
Garage Spaces 
2
Levels 
One
Number Of Stories 
1
Parking 
Attached
Pets 
Yes
Property Sub Type 
Single Family Residence
Security 
Gated CommunitySmoke Detector(s)
Sewer 
Public Sewer
SqFt Total 
2300
Utilities 
Natural Gas AvailableNatural Gas Connected
Water Source 
Public
Zoning 
RSF1
Interior Features
Appliances 
DryerMicrowaveRangeRefrigeratorWasher
Cooling 
Central Air
Flooring 
Tile
Furnished 
Negotiable
Heating 
Central
Interior 
Open Floorplan
Laundry Features 
Gas Dryer HookupLaundry Room
Window Features 
Window CoveringsShuttersWindow Treatments
Bedroom 2 
Dimensions - 11.3x11Level - First
Bedroom 3 
Dimensions - 10x10Level - First
Great Room 
Dimensions - 13x15.1Level - First
Kitchen 
Level - First
Living Room 
Level - First
Master Bedroom 
Dimensions - 13.9x14Level - First
Save
Ask
Tour
Hide
Share
Exterior Features
Construction Details 
Block
Lot Features 
Cul-De-Sac
Roof 
Tile
View 
PondWaterPark/Greenbelt
Waterview 
PondWaterPark/Greenbelt
Windows/Doors 
Window CoveringsShuttersWindow Treatments
Community Features
Association Amenities 
ClubhouseFitness CenterGatedPlaygroundPoolRecreation FacilitiesTennis Court(s)
Association Fee 
$1138.66
Association Fee Frequency 
Quarterly
Community Features 
GatedClubhouseFitness CenterPlaygroundPoolRestaurantTennis Court(s)
MLS Area 
34275 - Nokomis/North Venice
Township 
38S
Financing Terms Available 
CashConventionalFHAVA Loan
Roads 
Asphalt
Schools
School District
Unknown
Elementary School
Laurel Nokomis Elementary
Middle School
Laurel Nokomis Middle
High School
Venice Senior High
Listing courtesy of BLUESRQ REAL ESTATE INC (941) 894-7248


Listing information is provided by Participants of the Stellar MLS. IDX information is provided exclusively for personal, non-commercial use, and may not be used for any purpose other than to identify prospective properties consumers may be interested in purchasing. Information is deemed reliable but not guaranteed. Properties displayed may be listed or sold by various participants in the MLS Copyright 2026, Stellar MLS.
Last checked: 2026-09-16 08:00 AM EDT

Neighborhood & Commute
Source: Walkscore
Save
Ask
Tour
Hide
Share