
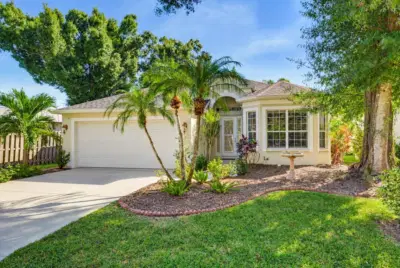
 45 photos
$530,000
3 bd 2 ba 2,187 sqft
192 Tall Trees Ct
Sarasota, FL 34232 · Oak Court Ph 1-c
 Courtesy of COLDWELL BANKER REALTY
$530,000
 1 / 46
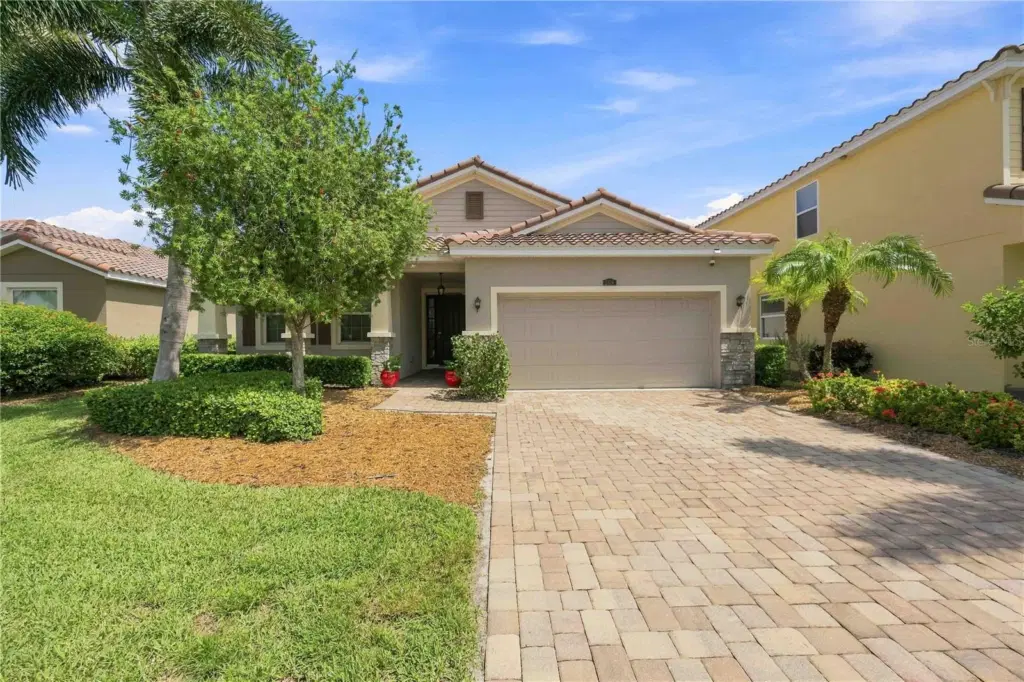
Welcome to 5516 Cartagena Drive, a beautifully maintained 3-bedroom, 2-bath lakefront home with 1,842 square feet in the COMPLETELY MAINTENANCE FREE intimate gated community of Ashton Pointe, a private 49-home enclave with quiet cul-de-sac streets. The open-concept interior features tile flooring, crown molding, and a spacious kitchen with stainless steel appliances, granite countertops, a large island, and generous pantry. The primary suite offers a walk-in closet and en suite bath with granite double vanity, walk-in shower, and soaking tub. Enjoy peaceful lake views from the backyard, along with a gated area. Additional features include a dedicated laundry room and true two-car garage with storage racks. Major upgrades include a new high-efficiency, two-stage Comfort-Maker heat pump A/C system with all-new duct-work installed September 2025, backed by a 10-year warranty, plus an Air Scrubber purification system, electronic air cleaner, and new attic insulation for enhanced efficiency and comfort. Conveniently located just off Clark Road near shopping, dining, I-75, and Sarasota’s Gulf beaches, this home combines lakefront living, privacy, significant recent upgrades, and an excellent Sarasota location. Strategically priced, the sellers’ firm asking price reflects the home’s exceptional value.
I can also tighten this further into a more punchy **MLS-style version** while keeping all the major upgrades.
Listing courtesy of RE/MAX ALLIANCE GROUP.
MLS # A4704436.
45 photos
Courtesy of COLDWELL BANKER REALTY
 73 photos
Courtesy of MEDWAY REALTY
 26 photos
Courtesy of XCELLENCE
 63 photos
Courtesy of BERKSHIRE HATHAWAY HOMESERVICE
Listing information is provided by Participants of the Stellar MLS. IDX information is provided exclusively for personal, non-commercial use, and may not be used for any purpose other than to identify prospective properties consumers may be interested in purchasing. Information is deemed reliable but not guaranteed. Properties displayed may be listed or sold by various participants in the MLS Copyright 2026, Stellar MLS. Last updated: 2026-11-04 1:30 PM EST.