
 43 photos
$250,000
2 bd 2 ba 1,352 sqft
7133 Cedar Hollow Cir #22-102
Bradenton, FL 34203 · Cedar Hollow At Tara
 Courtesy of MAPP REALTY & INVESTMENT CO
$250,000
 1 / 21
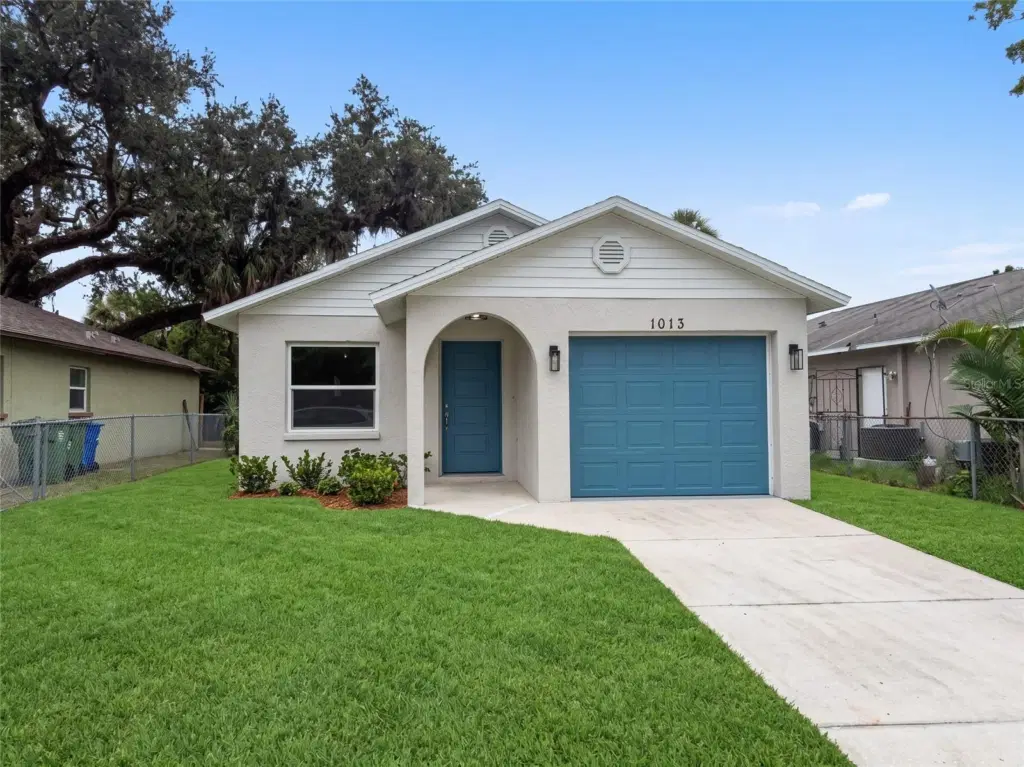
Under contract-accepting backup offers. Fully renovated and move-in ready, this 3-bedroom, 2-bathroom single-family home has been thoughtfully updated to provide a fresh, modern, and secure living space. The exterior features a freshly painted light stucco finish, an arched covered entryway, striking blue accent doors for immediate curb appeal, and the added peace of mind of impact-rated windows and an impact-rated 1-car garage door.
Inside, the open-concept living area is bright and welcoming, highlighting crisp neutral paint, updated flush-mount lighting, and durable grey wood-look plank flooring that flows seamlessly throughout the entire home. The redesigned kitchen overlooks the main living space and is equipped with brand-new white shaker-style cabinetry, brushed nickel hardware, gorgeous granite countertops, and a breakfast bar peninsula, offering a highly functional layout that is prepped and ready for your choice of appliances.
The seamless floor plan includes well-sized bedrooms with standard closets and fully modernized bathrooms to match the home's contemporary aesthetic. Outside, the property includes a paved concrete driveway and a backyard fully enclosed by a clean white vinyl privacy fence, providing a secure and versatile outdoor space ready for your landscaping vision.
Beyond the beautiful interior cosmetic updates, major mechanicals have also been addressed—including a brand-new AC unit and a new hot water heater—ensuring a smooth, truly turn-key transition for the next owner.
Listing courtesy of THE URBAN GROUP, INC..
MLS # A4704385.
43 photos
Courtesy of MAPP REALTY & INVESTMENT CO
 45 photos
Courtesy of THE KEYES COMPANY - SARASOTA
 27 photos
Courtesy of PREFERRED SHORE LLC
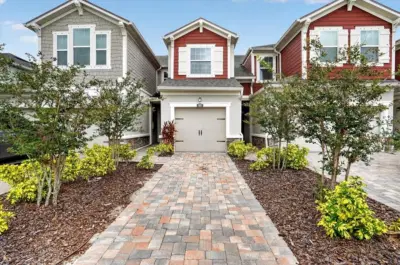 45 photos
Courtesy of MCKAY MANAGEMENT & REALTY
Listing information is provided by Participants of the Stellar MLS. IDX information is provided exclusively for personal, non-commercial use, and may not be used for any purpose other than to identify prospective properties consumers may be interested in purchasing. Information is deemed reliable but not guaranteed. Properties displayed may be listed or sold by various participants in the MLS Copyright 2026, Stellar MLS. Last updated: 2026-11-04 6:00 PM EST.