
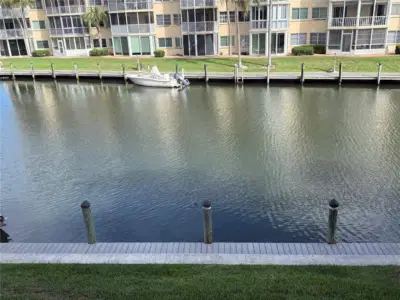
 53 photos
$469,900
2 bd 2 ba 929 sqft
1250 N Portofino Dr #202
Sarasota, FL 34242 · Siesta Harbor Ii
 Courtesy of BECKMANN REAL ESTATE
$469,000
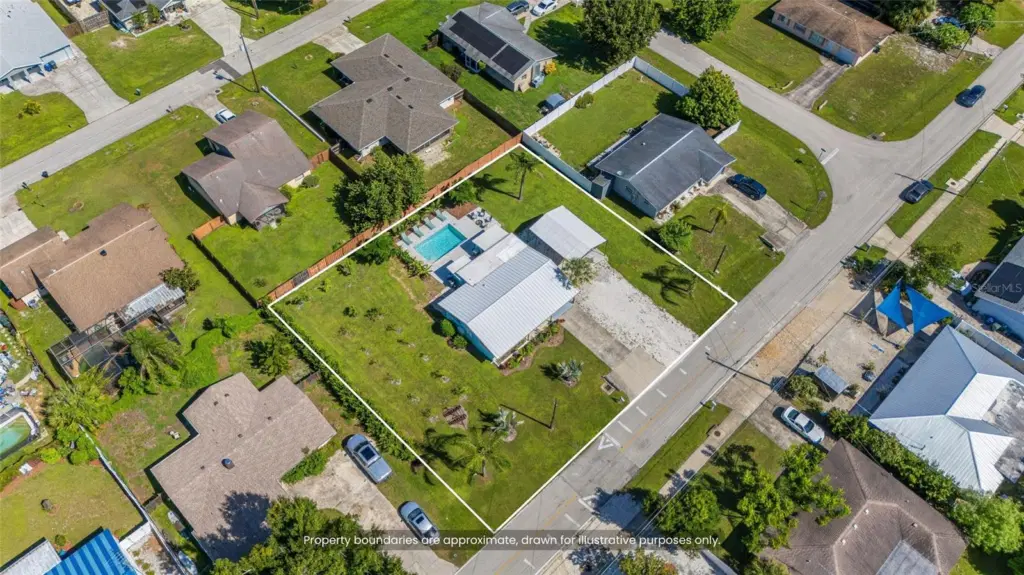
Showing 1 of 30 photos. The rest are loading and will appear shortly.
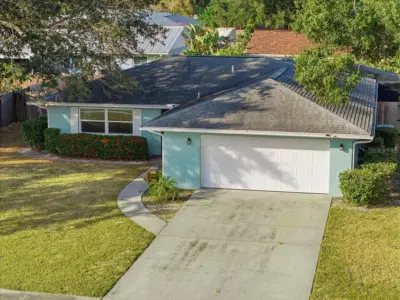
Enjoy the Florida lifestyle to the max at this centrally located Sarasota home situated on a HUGE double lot with plenty of room to spread out! Equipped with a **Newer Metal Roof**, **New Pool**, **Fresh Landscaping**, **Boat/RV/Trailer/Truck Covered Parking**and more! **No HOA and No Deed Restrictions**! Soak in the sun in and around the sparkling swimming pool with paver decking, tropical landscaping, multiple areas for lounging and entertaining, and plenty of additional green space. The extended driveway and large covered parking area provide excellent parking/storage for a boat, RV, trailer, or additional vehicles.
Inside, the home offers a light and comfortable layout with wood-look vinyl flooring throughout the main living areas. The kitchen features white cabinetry, a SS refrigerator, breakfast bar/island seating, and an adjoining dining area, while multiple living spaces provide flexibility for everyday living, guests, a home office, or additional entertaining space. Indoor laundry as well for convenience.
With no HOA, abundant outdoor space, a private pool, and room for your recreational toys, this property offers a combination with features and price that's hard to find in Sarasota! Conveniently located near shopping, dining, Downtown Sarasota, parks, and the beaches, this home is ready to enjoy as a primary residence, seasonal getaway, or investment opportunity. Reach out today for more information and/or to schedule a private tour! **THIS PROPERTY QUALIFIES FOR A 1% LENDER INCENTIVE IF USING PREFERRED LENDER. INQUIRE FOR MORE DETAILS.**
Listing courtesy of HARRY ROBBINS ASSOC INC.
MLS # A4704338.
53 photos
Courtesy of BECKMANN REAL ESTATE
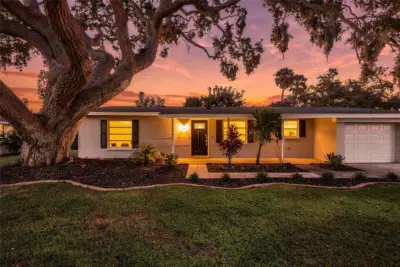 49 photos
Courtesy of RE/MAX ALLIANCE GROUP
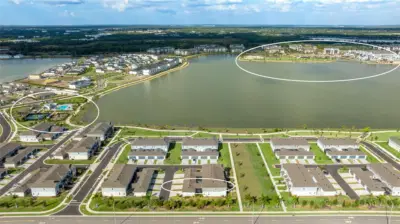 48 photos
Courtesy of THE SUNSHINE STATE COMPANY
 42 photos
Courtesy of EXP REALTY LLC
Listing information is provided by Participants of the Stellar MLS. IDX information is provided exclusively for personal, non-commercial use, and may not be used for any purpose other than to identify prospective properties consumers may be interested in purchasing. Information is deemed reliable but not guaranteed. Properties displayed may be listed or sold by various participants in the MLS Copyright 2026, Stellar MLS. Last updated: 2026-11-04 2:30 PM EST.