
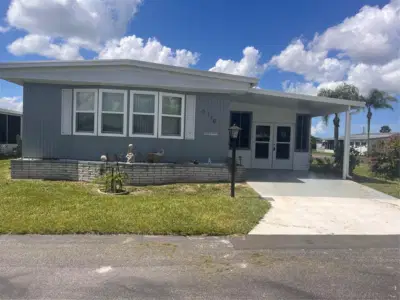
 36 photos
$145,000
2 bd 2 ba 1,180 sqft
5316 53rd Ave E #q116
Bradenton, FL 34203 · Westwinds Village Co-op
 Courtesy of KW SUNCOAST
$145,000
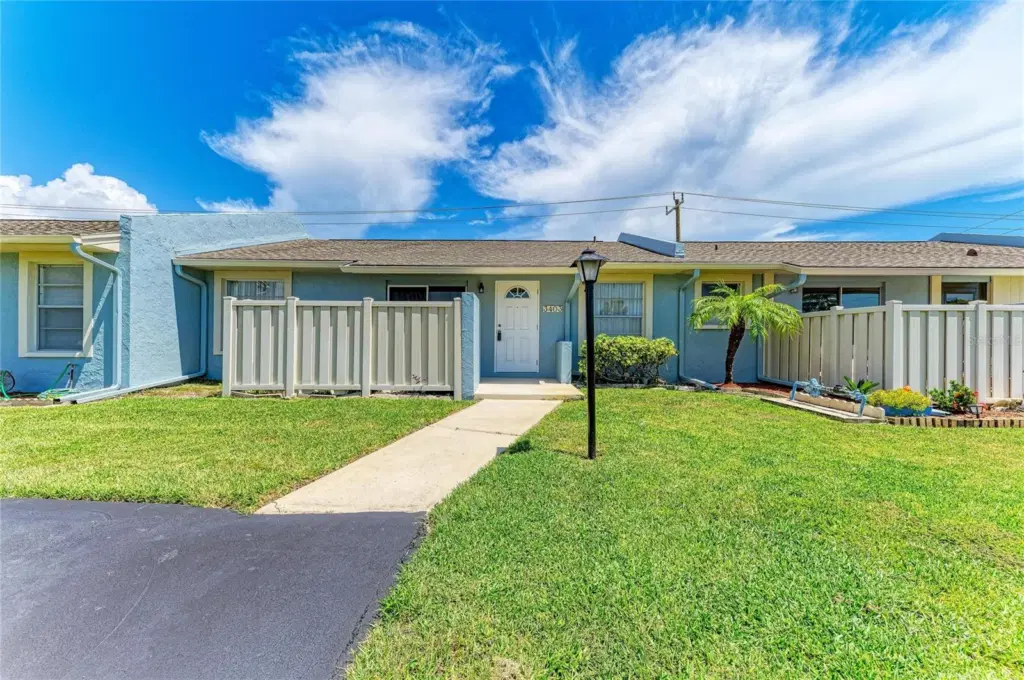 1 / 37
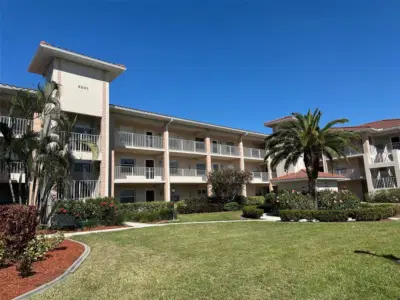
Looking for easy, low-maintenance Florida living just minutes from shopping, dining, and the Gulf beaches? Welcome to Cortez Villas, a desirable 55+ community offering a convenient Bradenton location and plenty of amenities to enjoy. This well-maintained villa features 3 bedrooms or 2 bedrooms plus a flexible bonus room that can easily serve as a home office, den, or guest space. The open great room feels spacious and inviting with its vaulted ceiling and abundant natural light that opens to a paver patio—perfect for relaxing outdoors or firing up the grill. The kitchen offers an eat-in dining area that opens up to the screened Florida room. The generously sized primary suite includes ample closet space and a renovated bath with walk-in shower, while a second full bath is conveniently located near the guest bedroom. The monthly fee includes water, sewer, trash, cable, internet, lawn care, exterior building maintenance, and access to the community clubhouse, pool, and shuffleboard courts. With restaurants, grocery stores, medical facilities, entertainment, and everyday conveniences nearby—and downtown Bradenton and Anna Maria Island just minutes away—you’ll have everything you need close to home. Whether you’re ready to enjoy the community amenities, spend your days at the beach, or simply relax on your own patio, this affordable villa makes Florida living easy!
Listing courtesy of RE/MAX ALLIANCE GROUP.
MLS # A4704305.
36 photos
Courtesy of KW SUNCOAST
 15 photos
Courtesy of PRIME TIME REAL ESTATE INC
 45 photos
Courtesy of EXP REALTY LLC
 45 photos
Courtesy of EXIT KING REALTY
Listing information is provided by Participants of the Stellar MLS. IDX information is provided exclusively for personal, non-commercial use, and may not be used for any purpose other than to identify prospective properties consumers may be interested in purchasing. Information is deemed reliable but not guaranteed. Properties displayed may be listed or sold by various participants in the MLS Copyright 2026, Stellar MLS. Last updated: 2026-11-04 9:30 PM EST.