
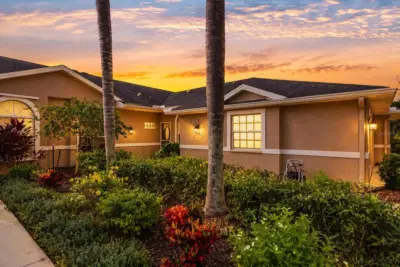
 82 photos
$389,000
2 bd 2 ba 1,572 sqft
5288 Mahogany Run Ave
Sarasota, FL 34241 · Heritage Oaks Golf & Country Club
 Courtesy of DREAMIFY REAL ESTATE LLC
$389,000
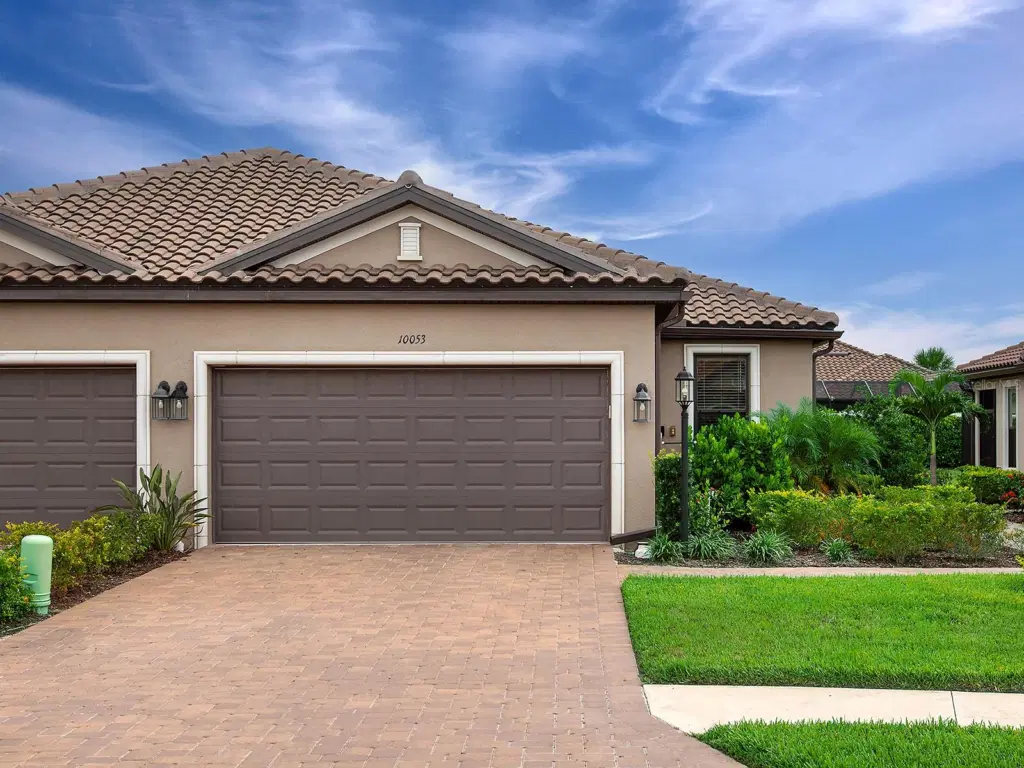 1 / 57
Set within Esplanade at Skye Ranch, this beautifully appointed villa pairs effortless, move-in-ready living and an amenity-rich Florida lifestyle. Offering two bedrooms, two baths and a private study/den, the thoughtfully designed floor plan provides comfortable spaces for everyday living, entertaining and hosting guests. At the heart of the home, the gourmet kitchen flows seamlessly into the dining area and spacious great room, creating an inviting central gathering space. Stainless steel appliances, a stylish tile backsplash, abundant cabinetry and a breakfast bar combine style with everyday functionality. The primary suite is privately positioned and features a spacious bedroom, spa-inspired en-suite bath and oversized walk-in closet. On the opposite side of the home is the guest bedroom with an en-suite full bath that is also accessible from the hallway, while the separate den provides flexible space for a home office, additional sitting area or bonus room. The laundry room boasts built-in cabinetry and a utility sink adds valuable storage and convenience. Step outside to the screened and covered lanai for indoor-outdoor living for morning coffee, outdoor dining or relaxing at the end of the day. Residents of Esplanade at Skye Ranch enjoy access to a resort-style pool, state-of-the-art fitness center, bocce courts, bark park and more. Coming soon is a resort-style pool and Bahama Bar. Beyond Esplanade, the greater Skye Ranch community offers an abundance of parks, sports fields, walking trails and recreational spaces designed for an active, connected lifestyle. Ideally situated in one of Sarasota’s growing residential corridors, Skye Ranch combines a peaceful, natural setting with convenient access to everything the area has to offer. Families benefit from access to highly regarded Sarasota County schools, including the new Skye Ranch School, while nearby I-75 provides easy connectivity throughout the region. The community is also convenient to shopping, dining and everyday necessities, with Myakka River State Park just minutes away for hiking, biking and outdoor adventures. Downtown Sarasota, Lakewood Ranch and the white-sand beaches of Siesta Key are all within easy reach, offering the perfect balance of nature, recreation and the best of the Gulf Coast lifestyle.
Listing courtesy of DOUGLAS ELLIMAN.
MLS # A4704278.
82 photos
Courtesy of DREAMIFY REAL ESTATE LLC
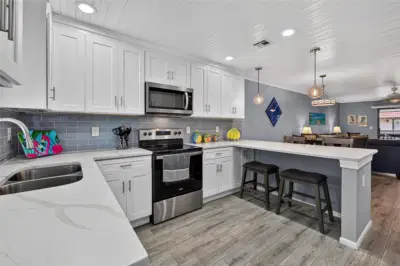 57 photos
Courtesy of PREMIERE PLUS REALTY COMPANY
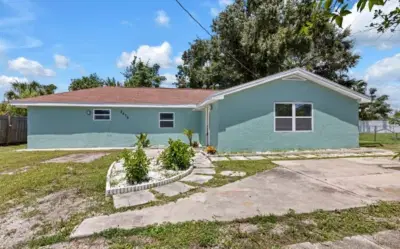 41 photos
Courtesy of GENESIS JC REALTY LLC
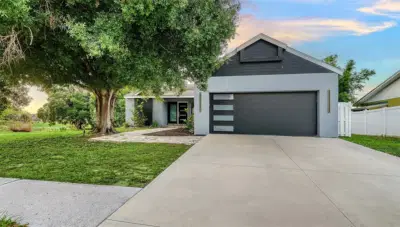 52 photos
Courtesy of COLDWELL BANKER REALTY
Listing information is provided by Participants of the Stellar MLS. IDX information is provided exclusively for personal, non-commercial use, and may not be used for any purpose other than to identify prospective properties consumers may be interested in purchasing. Information is deemed reliable but not guaranteed. Properties displayed may be listed or sold by various participants in the MLS Copyright 2026, Stellar MLS. Last updated: 2026-11-04 3:00 PM EST.