
14213 EAGLE BRANCH DRIVE, NOKOMIS, FL, 34275
14213 EAGLE BRANCH DRIVENOKOMIS, FL 34275
Mortgage Calculator
Monthly Payment (Est.)
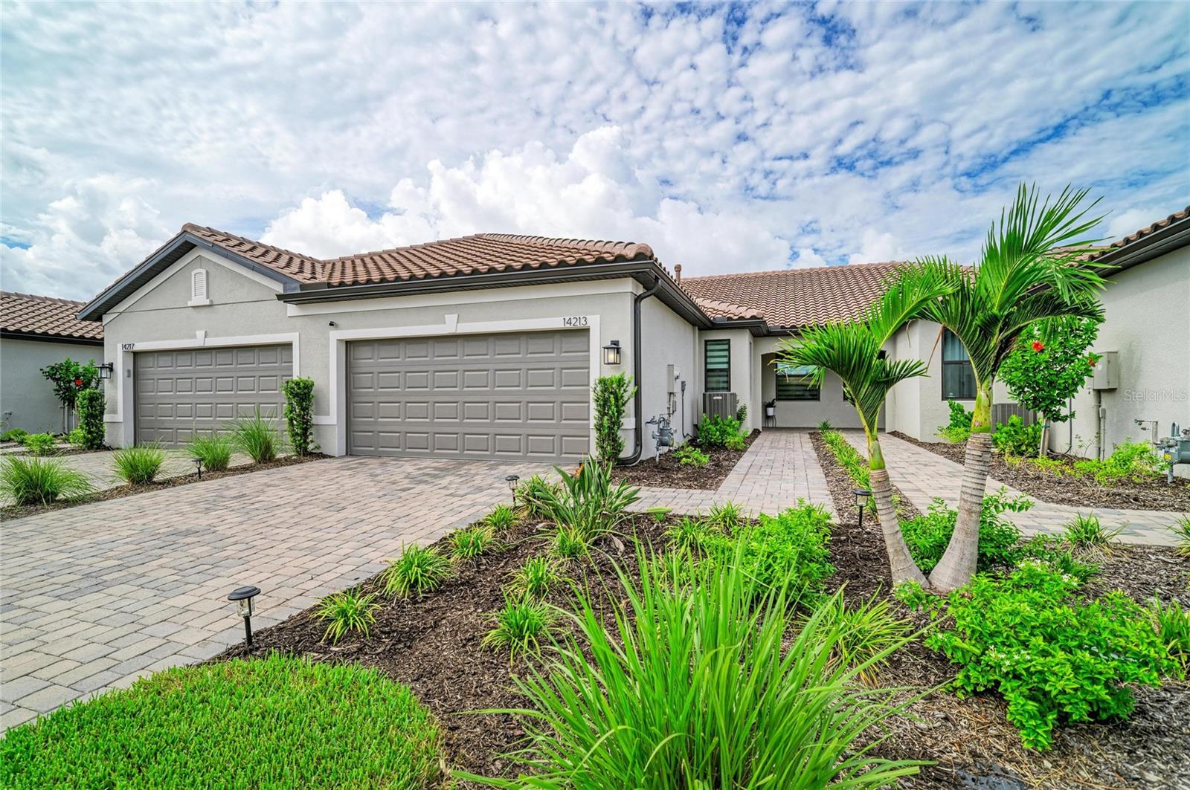
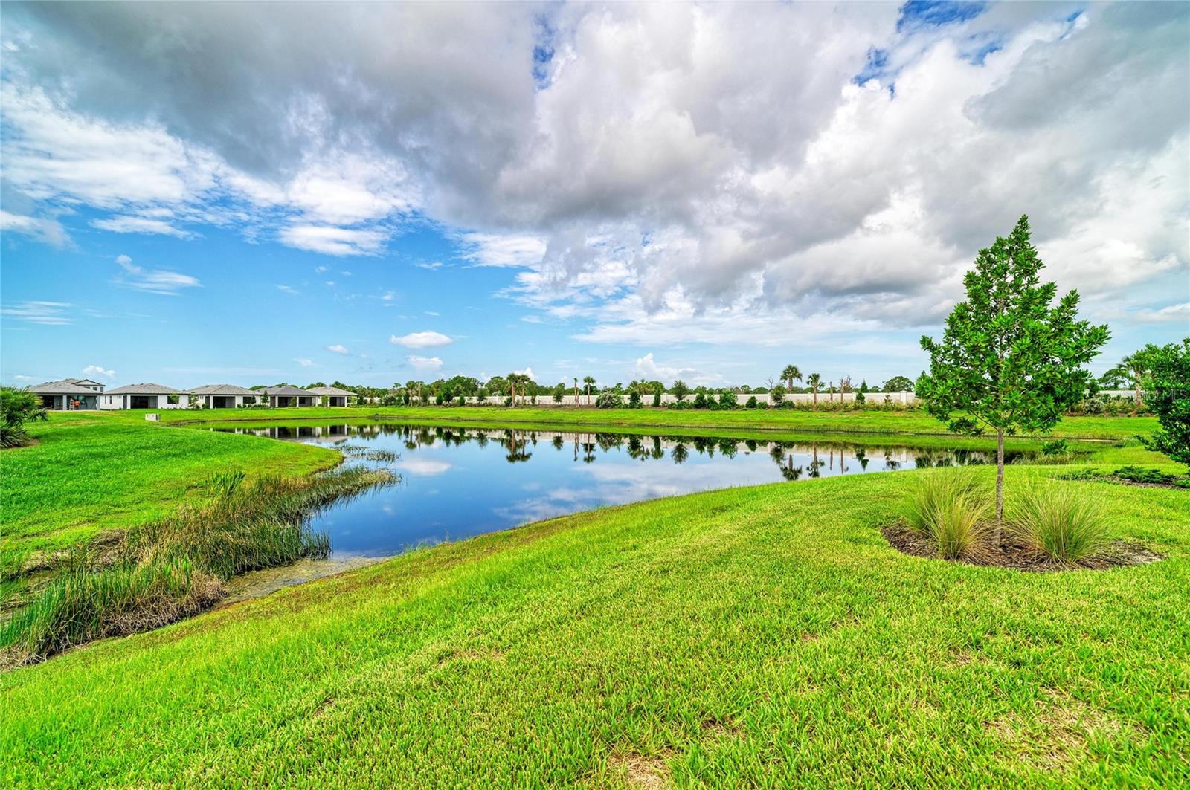
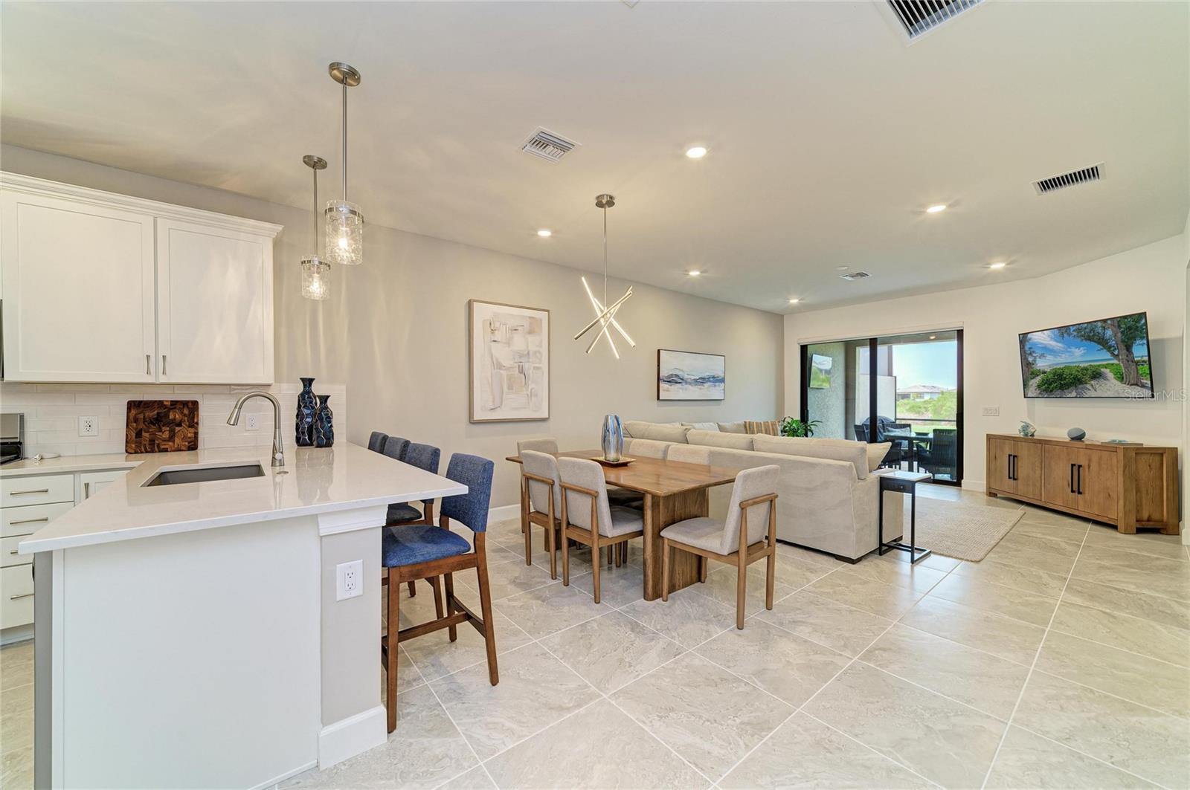
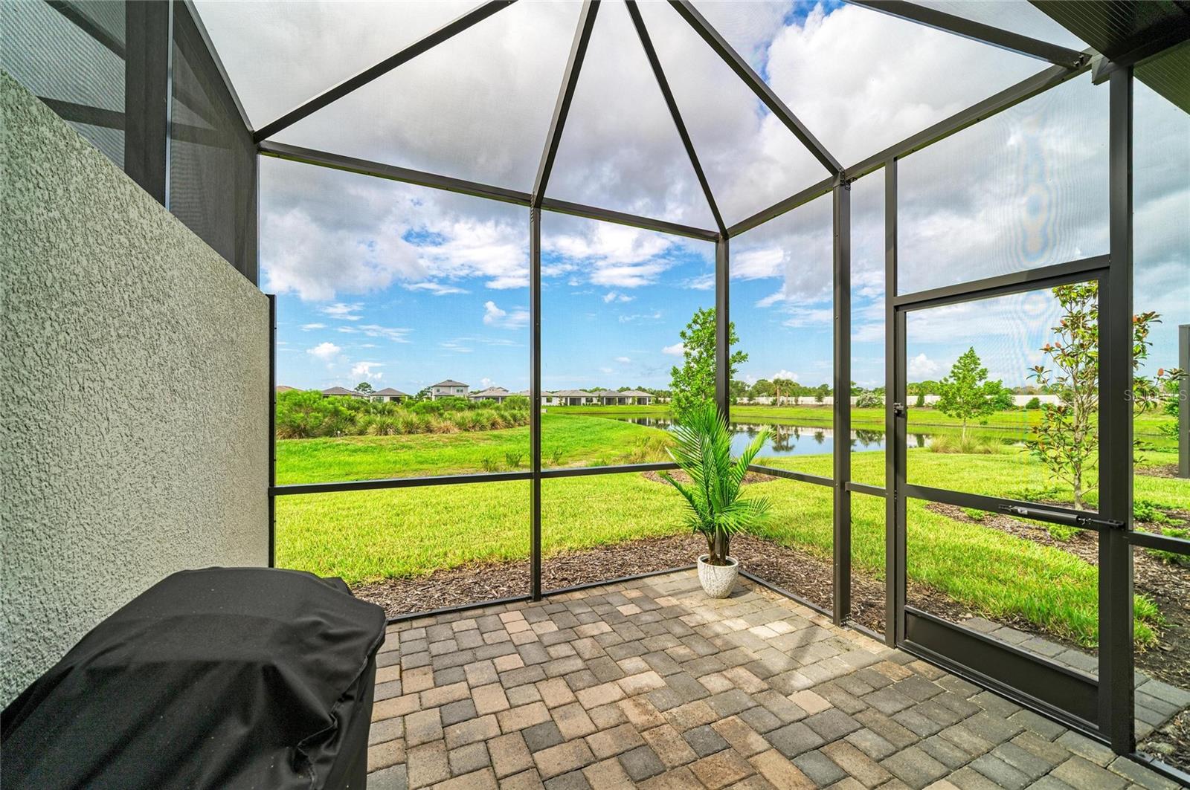
Enter an interest rate to see your estimated monthly payment.Under contract-accepting backup offers. Talon Preserve on Palmer Ranch. Incredible opportunity to own a nearly new, exquisitely upgraded villa in the prestigious Talon Preserve on Palmer Ranch, one of the most sought-after Sarasota resort-style communities! This stunning 2-bedroom plus den, 2-bath villa is loaded with exceptional features including PGT WinGuard Hurricane windows and doors for peace of mind. Enjoy the extended, caged lanai with privacy wall, perfect for your tranquil moments while you take in the breathtaking pond and greenbelt views from a western exposure homesite that provides unforgettable Florida sunsets. Step inside and be impressed by the elegant 8' doors and the expansive 22-inch porcelain tile floors that flow seamlessly throughout the home, this is a carpet-free zone! The open-concept kitchen connects effortlessly to the spacious dining and living areas showcasing upgraded cabinets, a stylish subway tile backsplash, luxurious Quartz countertops, and a sophisticated single-bowl Blanco sink with an upgraded faucet. The primary suite is a true retreat, situated at the back of the home for maximum privacy. It features a generous walk-in closet and an en-suite bath equipped with an upgraded walk-in shower featuring a sleek frameless glass enclosure, dual sinks topped with stunning Quartz, and no detail overlooked. The stylish fans, lights, and designer window treatments amplify the ambiance throughout the home. This villa is like new and move-in ready! Start living your Florida dream life now! Embrace the extraordinary lifestyle that Talon Preserve offers. Enjoy top-tier amenities including a heated pool and hot tub, dining at the inviting Hideaway Bar & Grill, and the expansive 18,000 sq ft clubhouse equipped with a full-service bar, state-of-the-art gym, yoga studio, and game rooms. Engage in exciting activities like pickleball, tennis, and bocce ball, unwind at the dog park, or ride your bike through the direct access gate onto the scenic Legacy Trail. With the beach just 4.5 miles away and convenient access to both downtown Sarasota and Venice, this home is a must-see! Don’t wait because this one won't last long. Call today to schedule your private showing and step into the dream lifestyle you deserve!
| 3 weeks ago | Listing updated with changes from the MLS® | |
| 3 weeks ago | Status changed to Active Under Contract | |
| a month ago | Listing first seen on site |

Listing information is provided by Participants of the Stellar MLS. IDX information is provided exclusively for personal, non-commercial use, and may not be used for any purpose other than to identify prospective properties consumers may be interested in purchasing. Information is deemed reliable but not guaranteed. Properties displayed may be listed or sold by various participants in the MLS Copyright 2026, Stellar MLS.
Last checked: 2026-10-06 08:32 PM EDT
