
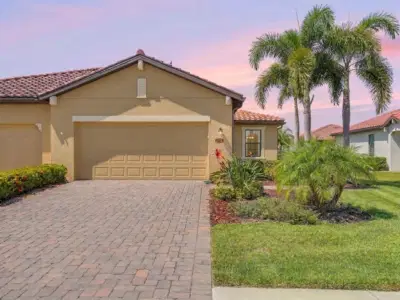
 30 photos
$414,990
3 bd 2 ba 1,571 sqft
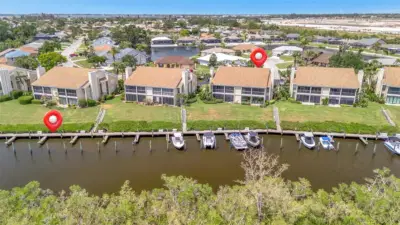
2606 Avolet Ct
Bradenton, FL 34211 · Arbor Grande
 Courtesy of EXP REALTY, LLC
$414,900
 1 / 45
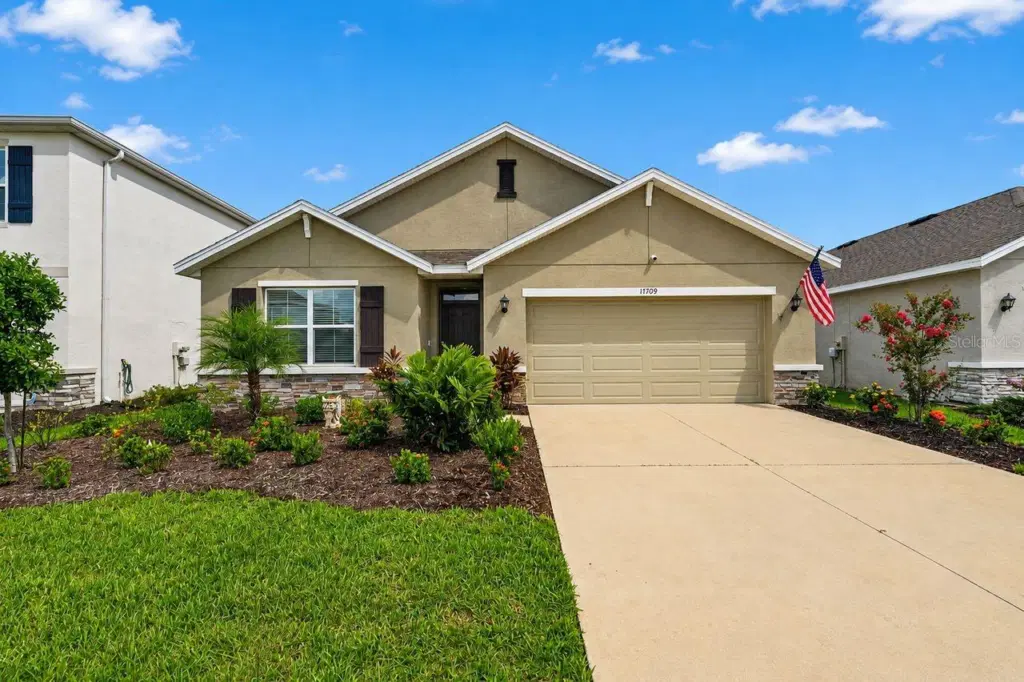
Seller is offering a credit of up to $10,000 toward a 2-1 interest rate buydown with an acceptable offer and terms. Subject to buyer qualification and lender approval. 2023 built four bedrooms in Solera at Lakewood Ranch, this Cali offers 1,827 square feet with a bright, open layout designed for both everyday living and time spent together. Tile flooring carries through the main living areas, while soft carpet adds comfort to the bedrooms. At the heart of the home, the kitchen features granite countertops, Whirlpool appliances, plenty of cabinetry and a spacious island where mornings can start with coffee and evenings can wind down over dinner and conversation.
The split-bedroom floor plan gives everyone a little space of their own, with three additional bedrooms ready for family, guests, a home office or hobbies. The primary suite feels like a true retreat with dual sinks, a walk-in shower and two closets. Out back, the screened porch opens to a spacious yard that is an inviting spot for quiet mornings, weekend cookouts or simply enjoying the Florida sunshine. Thoughtful extras include an invisible fence, keypad front entry, smart-home features with cameras at the front door and in the kitchen, plus an epoxy-finished floor in the two-car garage. And when it’s time to get out and enjoy the neighborhood, Solera offers a community pool, playground and plenty of opportunities to enjoy the Lakewood Ranch lifestyle.
Listing courtesy of COLDWELL BANKER REALTY.
MLS # A4704205.
30 photos
Courtesy of EXP REALTY, LLC
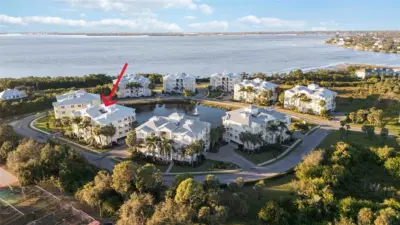 39 photos
Courtesy of COLDWELL BANKER REALTY
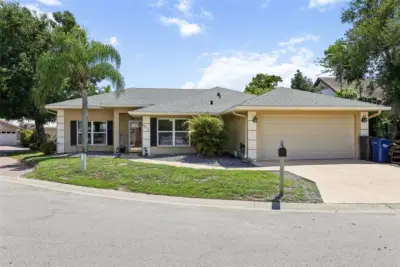 32 photos
Courtesy of JASON MITCHELL REAL ESTATE FLO
 69 photos
Courtesy of COLDWELL BANKER REALTY
Listing information is provided by Participants of the Stellar MLS. IDX information is provided exclusively for personal, non-commercial use, and may not be used for any purpose other than to identify prospective properties consumers may be interested in purchasing. Information is deemed reliable but not guaranteed. Properties displayed may be listed or sold by various participants in the MLS Copyright 2026, Stellar MLS. Last updated: 2026-11-04 1:45 PM EST.