
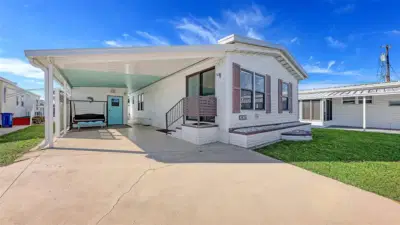
 20 photos
$185,000
2 bd 2 ba 880 sqft
2036 S Mobile Estates Dr
Sarasota, FL 34231 · Mobile Estates
 Courtesy of COLDWELL BANKER REALTY
$185,000
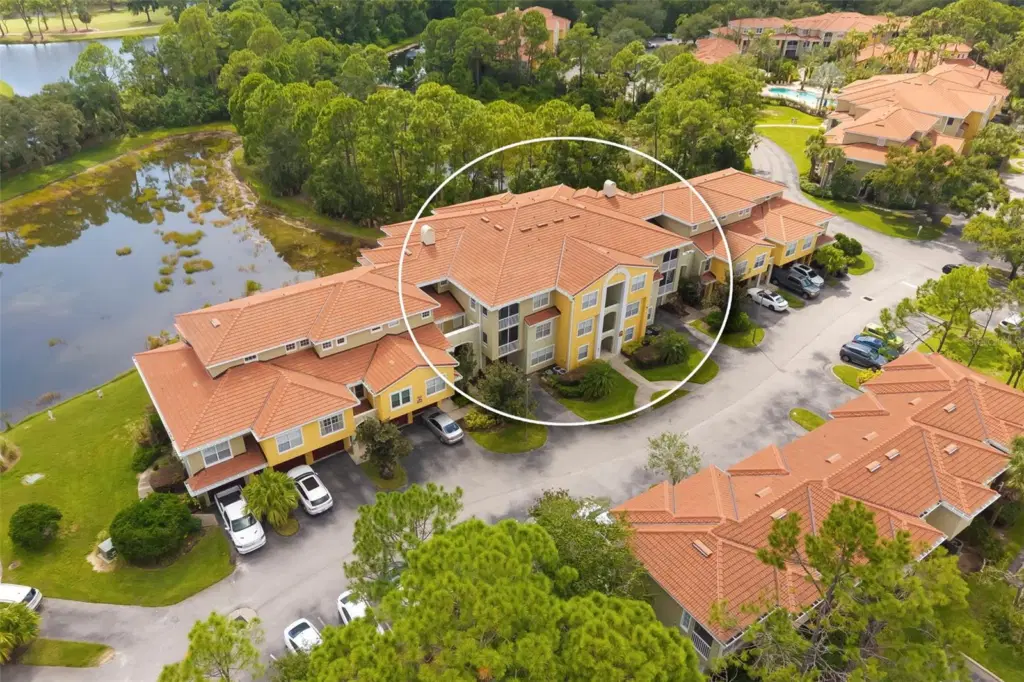 1 / 50
Discover the convenience and lifestyle offered at Las Palmas of Sarasota, a gated condominium community ideally positioned near the heart of Sarasota. This 2-bedroom, 2-bathroom residence provides an excellent opportunity for a full-time owner, seasonal resident, or investor looking for a centrally located property with an impressive collection of community amenities.
Location is one of the biggest highlights. Las Palmas is just minutes from the shopping, dining, and entertainment surrounding University Town Center, while Downtown Sarasota, Lakewood Ranch, and the area's beautiful Gulf Coast beaches are all within easy reach. Whether you're heading out for dinner downtown, spending the day at the beach, shopping at UTC, or enjoying everything the University Parkway corridor, this location makes it easy to experience the Sarasota lifestyle.
Las Palmas offers a resort-style atmosphere with amenities designed to make the most of your time at home. Residents can enjoy multiple community pools, a clubhouse, fitness amenities, tennis, outdoor recreation areas, and beautifully maintained community grounds, all within a gated setting.
Whether you're searching for a year-round Sarasota residence, a winter escape from the cold, or an investment property in a highly convenient location, this 2-bedroom, 2-bathroom condo offers plenty of possibilities. Come experience the combination of location, amenities, and value that makes Las Palmas of Sarasota such an appealing place to call home.
Listing courtesy of BETTER HOMES AND GARDENS REAL ESTATE ATCHLEY PROPE.
MLS # A4704121.
20 photos
Courtesy of COLDWELL BANKER REALTY
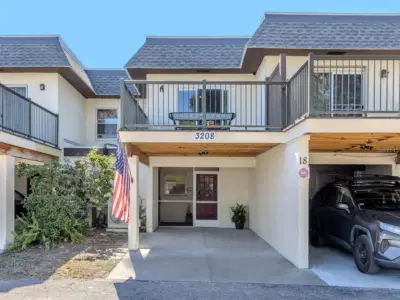 66 photos
Courtesy of MICHAEL SAUNDERS & COMPANY
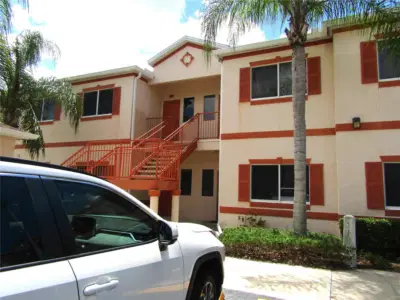 25 photos
Courtesy of REALTY SERVICES INC
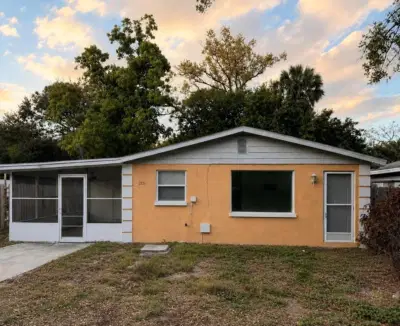 7 photos
Courtesy of BEYCOME OF FLORIDA LLC
Listing information is provided by Participants of the Stellar MLS. IDX information is provided exclusively for personal, non-commercial use, and may not be used for any purpose other than to identify prospective properties consumers may be interested in purchasing. Information is deemed reliable but not guaranteed. Properties displayed may be listed or sold by various participants in the MLS Copyright 2026, Stellar MLS. Last updated: 2026-11-04 2:45 PM EST.