
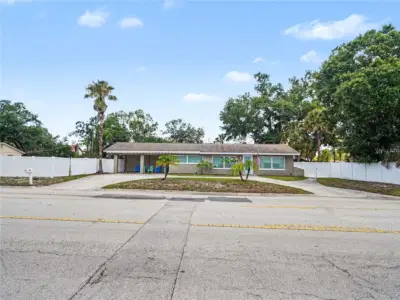
 27 photos
$750,000
4 bd 3 ba 1,989 sqft
2547 Bahia Vista St
Sarasota, FL 34239 · Avon Heights 2
 Courtesy of JOSEPH WALTER REALTY LLC
$750,000
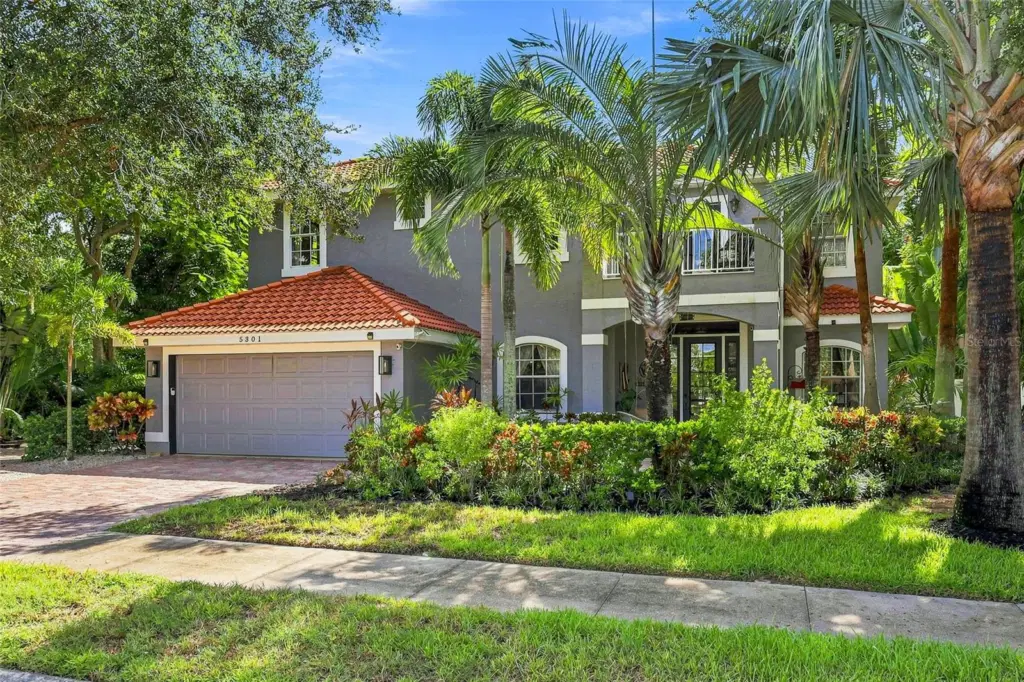
Showing 1 of 37 photos. The rest are loading and will appear shortly.
Under contract-accepting backup offers. LOCATION and LIFESTYLE! Discover 5301 Anthony Lane, a spacious pool home in Ashton Glen, a quiet enclave of just 47 homes in one of Sarasota's most convenient locations. Enjoy easy access to the popular Legacy Trail, offering miles of scenic walking and biking paths, along with a nearby playground for outdoor fun. Located in the highly regarded school district of Ashton Elementary, Sarasota Middle and Riverview High School, this home offers an appealing combination of location, space and lifestyle. Featuring 3 bedrooms, 2.5 bathrooms and 2,526 square feet of living space, the home offers a generous floor plan with comfortable gathering areas and flexibility for everyday living, entertaining or working from home. THE PRIVATE OUTDOOR LIVING SPACE IS A STANDOUT! An expansive pool deck, dedicated bar area and lush landscaping create your own backyard retreat. Whether hosting friends, enjoying family time by the pool or relaxing in the Florida sunshine, this inviting space is designed for year-round enjoyment. Recent improvements include UPDATED BATHROOMS, LVP FLOORING THROUGHOUT, NEW HOT WATER HEATER and NEWER POOL HEATER, offering added peace of mind and comfort. Ashton Glen's intimate setting and quiet streets provide a welcoming neighborhood atmosphere while keeping you close to shopping, restaurants, schools and everyday conveniences. Sarasota's beautiful Gulf beaches, vibrant downtown and recreational opportunities are all within easy reach. With its desirable school district, proximity to the Legacy Trail, private pool and spacious layout, 5301 Anthony Lane offers an exceptional opportunity to enjoy the Sarasota lifestyle.
Listing courtesy of MICHAEL SAUNDERS & COMPANY.
MLS # A4703896.
27 photos
Courtesy of JOSEPH WALTER REALTY LLC
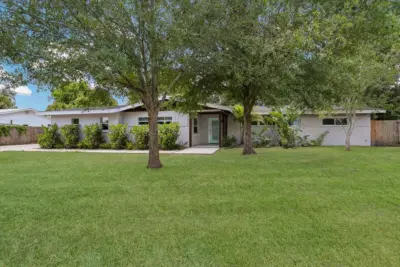 36 photos
Courtesy of VIVE REALTY
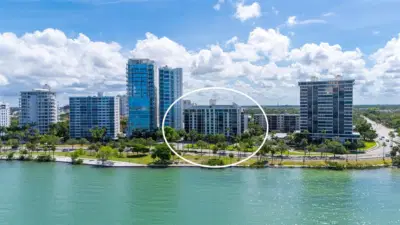 73 photos
Courtesy of MICHAEL SAUNDERS & COMPANY
 75 photos
Courtesy of FINE PROPERTIES
Listing information is provided by Participants of the Stellar MLS. IDX information is provided exclusively for personal, non-commercial use, and may not be used for any purpose other than to identify prospective properties consumers may be interested in purchasing. Information is deemed reliable but not guaranteed. Properties displayed may be listed or sold by various participants in the MLS Copyright 2026, Stellar MLS. Last updated: 2026-11-04 2:30 PM EST.