
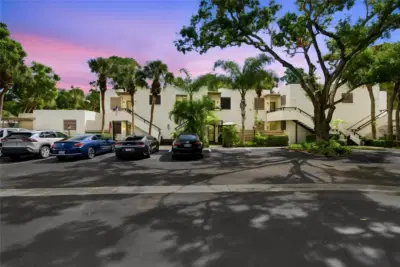
 24 photos
$230,000
2 bd 2 ba 1,408 sqft
150 Pinehurst Dr #150
Bradenton, FL 34210 · Wildewood Spgs Stage 1b Of Pinehurst
 Courtesy of EXP REALTY LLC
$230,000
 1 / 43
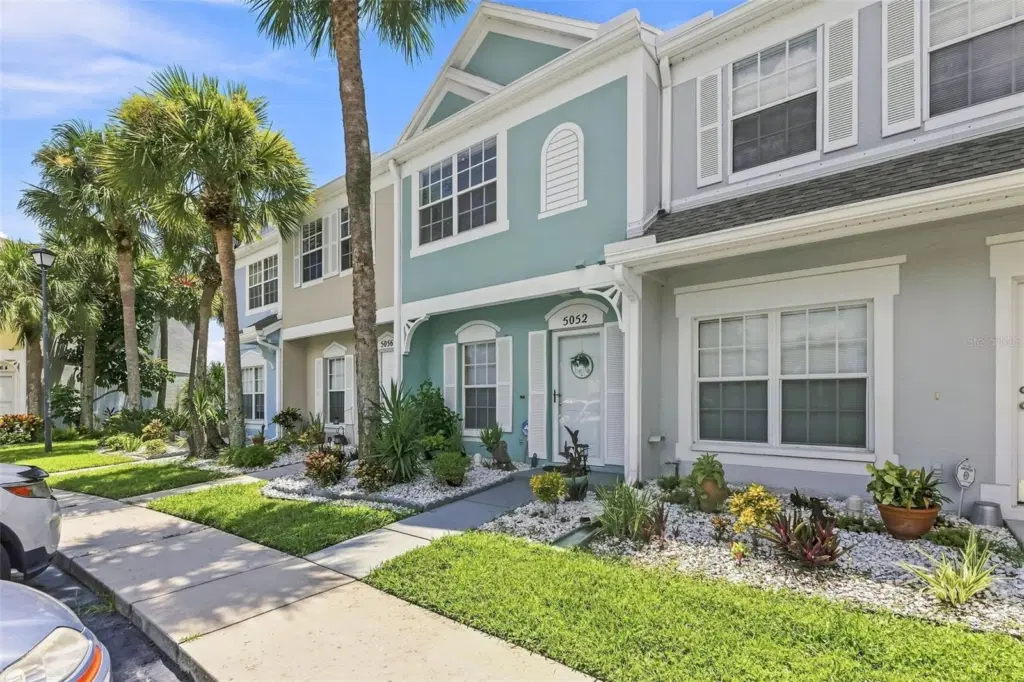
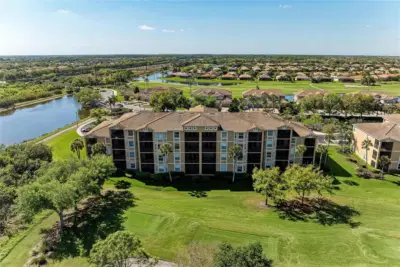
All furniture included! Welcome home to this inviting 2-bedroom, 2.5-bath townhome in the sought-after Sabal Harbour community. Offering 1,080 square feet of comfortable living space, this condo combines low-maintenance living with a prime Bradenton location just minutes from I-75, shopping, dining, and the University Town Center corridor.
Step inside to an open, light-filled floor plan featuring a well-appointed kitchen with ample cabinet and counter space, a spacious living and dining area, and sliding glass doors leading to a private screened lanai/patio with a wonderful view — an ideal spot for morning coffee or evening relaxation. Upstairs, the primary suite offers a peaceful retreat with a walk-in closet and en-suite bath, while the secondary bedroom provides flexibility for guests, a home office, or hobby space.
Residents of Sabal Harbour enjoy resort-style amenities including a heated community pool, clubhouse, tennis courts, and a kid's play area. The HOA fee helps cover exterior building maintenance, lawn care, pest control, and community security, offering worry-free ownership for buyers seeking convenience and value.
Ideally situated in the 34203 zip code, this home provides easy access to Sarasota-Bradenton International Airport, downtown Bradenton, Detwiler's Farm Market, and the Gulf Coast's award-winning beaches — all within a short drive.
Whether you're searching for a turnkey furnished primary residence, seasonal getaway, or investment opportunity, 5052 Misty Canal Place offers an appealing combination of location, low-maintenance living, and community amenities. Schedule your private showing today to experience this Bradenton gem for yourself.
Listing courtesy of LPT REALTY, LLC.
MLS # A4703887.
24 photos
Courtesy of EXP REALTY LLC
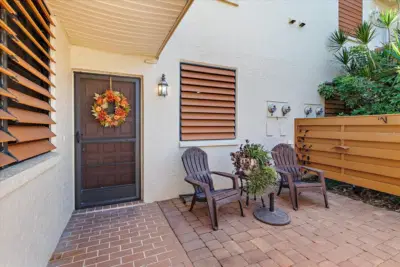 35 photos
Courtesy of WAGNER REALTY
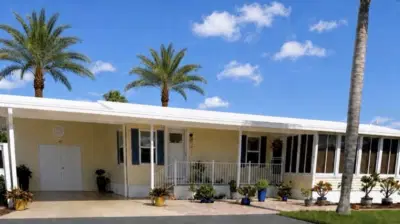 29 photos
Courtesy of BEYCOME OF FLORIDA LLC
 93 photos
Courtesy of WAGNER REALTY
Listing information is provided by Participants of the Stellar MLS. IDX information is provided exclusively for personal, non-commercial use, and may not be used for any purpose other than to identify prospective properties consumers may be interested in purchasing. Information is deemed reliable but not guaranteed. Properties displayed may be listed or sold by various participants in the MLS Copyright 2026, Stellar MLS. Last updated: 2026-11-04 3:00 PM EST.