
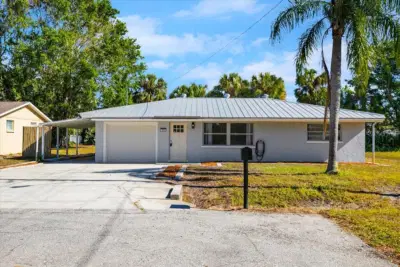
 34 photos
$439,000
3 bd 3 ba 1,742 sqft
6243 Carlton Ave
Sarasota, FL 34231 · Denham Acres
 Courtesy of BRIGHT REALTY
$439,000
 1 / 47
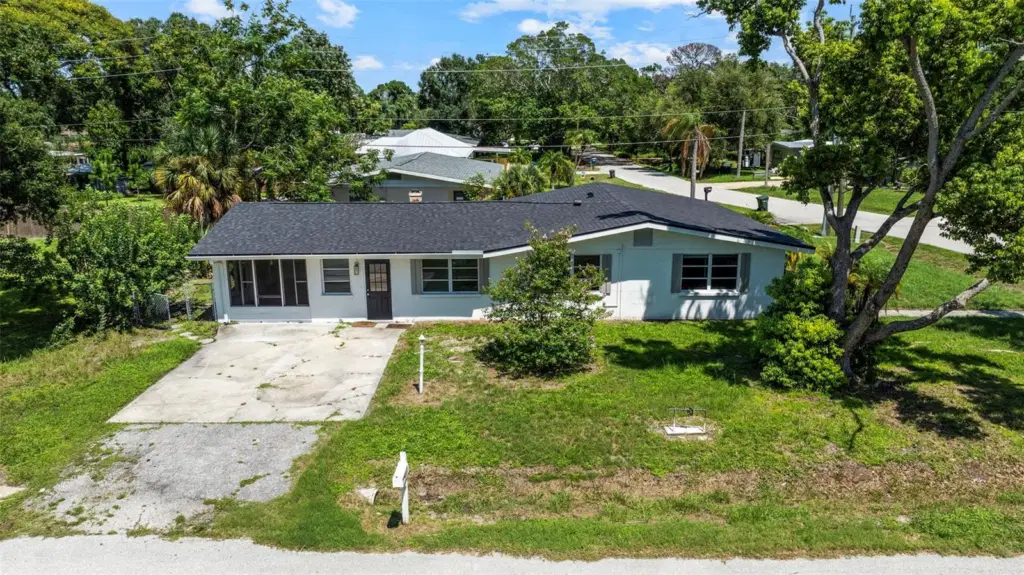
Tastefully updated Sarasota home offering 3 bedrooms and 2 baths tucked away on an oversized corner lot, located minutes to Siesta Key beach! New Roof (2023). New HVAC (2023). Newer water heater. No HOA - bring your boat/RV/toys to park on your parking pad! No flood zone! Arriving to your future home you will be drawn in by the modern fresh paint, large corner lot, and professional landscaping. Inside you will find plenty of living space featuring new interior paint, new luxury waterproof vinyl flooring, modern fixtures throughout and plenty of windows for natural light. Beautifully updated kitchen has it all boasting custom shaker cabinets offering plenty of storage, dazzling Granite countertops, stainless steel appliances including wall oven and cooktop, desired cabinet pantry, floating shelves for display, and subway tile backsplash. Large kitchen and dining area open to the huge living room provides ample entertainment space. Bonus flex/office space with custom display shelving. Double door entry into your spacious Primary suite providing ample closet space and en suite bathroom boasting new Granite vanity and modern tile finishes in your shower stall. Two guest bedrooms provide unique and useful built-in shelving. Hall bath is updated with Granite vanity and gleaming subway tile finished shower/tub combo. Enclosed Florida room for use all year long. Additional storage room with interior laundry for all your storage needs. Fully fenced yard. Close to pristine Siesta Key Beach, Downtown Sarasota, St. Armand's Circle restaurants/shopping, Detwiler's Farm Market, Legacy Trail for exercise, US 41, easy access to I-75 and more
Listing courtesy of MEDWAY REALTY.
MLS # A4703860.
34 photos
Courtesy of BRIGHT REALTY
 14 photos
Courtesy of MEADOWS REAL ESTATE SERVICES
 18 photos
Courtesy of KW COASTAL LIVING III
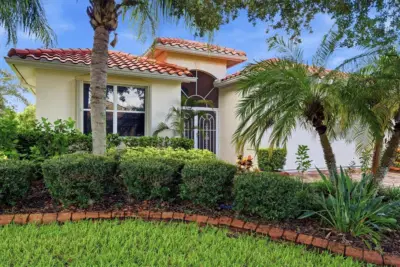 51 photos
Courtesy of MICHAEL SAUNDERS & COMPANY
Listing information is provided by Participants of the Stellar MLS. IDX information is provided exclusively for personal, non-commercial use, and may not be used for any purpose other than to identify prospective properties consumers may be interested in purchasing. Information is deemed reliable but not guaranteed. Properties displayed may be listed or sold by various participants in the MLS Copyright 2026, Stellar MLS. Last updated: 2026-11-04 1:00 PM EST.