
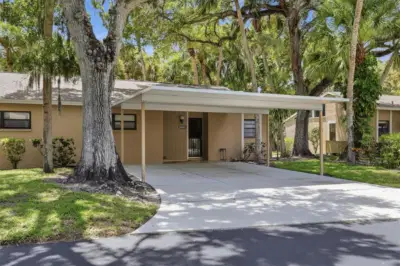
 40 photos
$225,000
2 bd 2 ba 966 sqft
5063 Village Gardens Dr #9
Sarasota, FL 34234 · Village Gardens Ph 1
 Courtesy of PALM OASIS REALTY AND MGMT INC
$225,000
 1 / 44
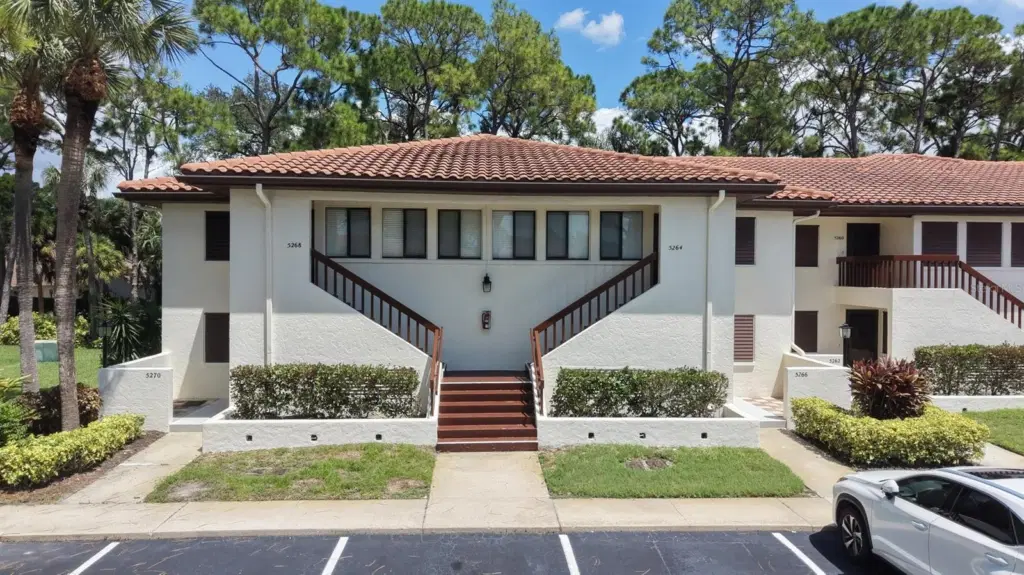
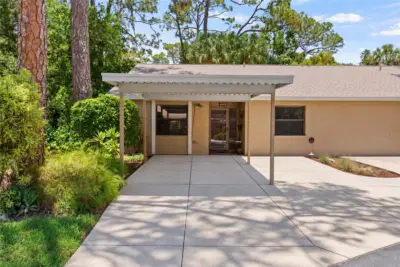
Privacy, peaceful views and a little bit of tranquility await! This immaculate 2-bedroom, 2-bath condo offers a wonderful “tree house” feel from its spacious screened lanai, overlooking tranquil woodlands and a scenic walking path that leads to a peaceful pond and park bench. It’s the perfect spot for morning coffee, birdwatching or simply relaxing and enjoying the view. This beautifully updated 2nd-floor condo feels light, bright and wonderfully open, thanks to floor-to-ceiling sliders and a soft, neutral palette. New luxury vinyl flooring runs throughout, while the spacious primary suite features two closets, sliders to the lanai and an ensuite bath. The light-filled kitchen opens to the living area and offers quartz countertops and stainless-steel appliances. Major updates include a 2019 A/C and 2020 water heater. Even better, enjoy a truly maintenance-free lifestyle with exterior upkeep—including the roof—handled for you. And the location is hard to beat! The Meadows Village Shops are directly across the street, offering dining, ice cream, wellness services, medical offices and a seasonal farmers market. The Meadows itself is known for its beautiful natural setting, extensive walking trails, scenic lakes, new fitness center, tennis and pickleball, public golf courses, dog park and welcoming community. Just minutes away are Nathan Benderson Park, Mote SEA Aquarium, Whole Foods, Trader Joe’s, Fresh Market and UTC Mall. Whether you're looking for a peaceful primary residence or the perfect Florida getaway, this nature-filled retreat offers the privacy, lifestyle and location you’ve been waiting for! Photos were taken prior to Sellers moving out. Property is now vacant.
Listing courtesy of RE/MAX ALLIANCE GROUP.
MLS # A4703859.
40 photos
Courtesy of PALM OASIS REALTY AND MGMT INC
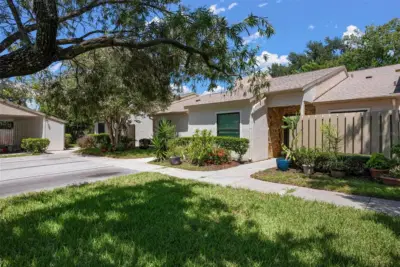 25 photos
Courtesy of LPT REALTY, LLC
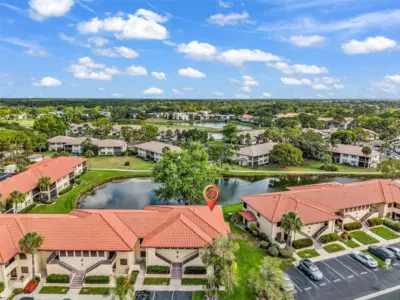 40 photos
Courtesy of RE/MAX ALLIANCE GROUP
 27 photos
Courtesy of GRANT TEAM REAL ESTATE, LLC
Listing information is provided by Participants of the Stellar MLS. IDX information is provided exclusively for personal, non-commercial use, and may not be used for any purpose other than to identify prospective properties consumers may be interested in purchasing. Information is deemed reliable but not guaranteed. Properties displayed may be listed or sold by various participants in the MLS Copyright 2026, Stellar MLS. Last updated: 2026-11-04 5:30 PM EST.