
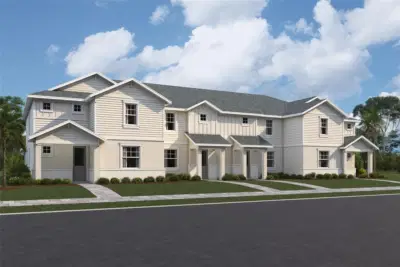
$459,999
3 bd 2.5 ba 1,706 sqft
4444 Westlake St
Bradenton, FL 34210 · Seaflower
 Courtesy of FLORIWEST REALTY GROUP, LLC
$459,999
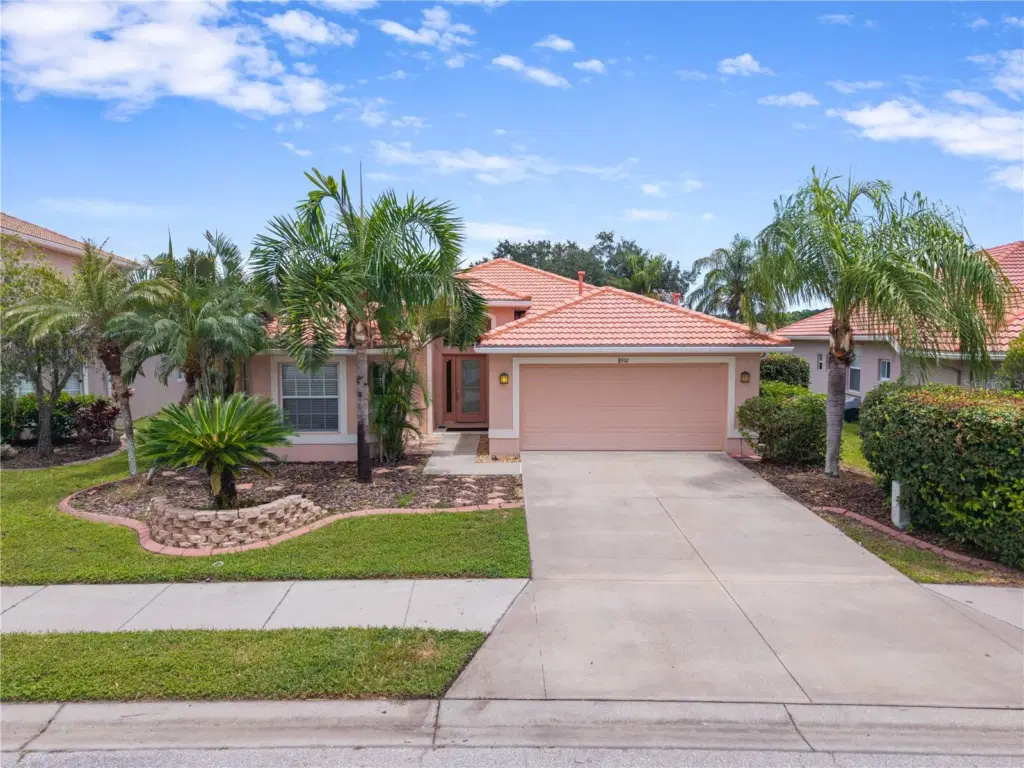
Showing 1 of 37 photos. The rest are loading and will appear shortly.
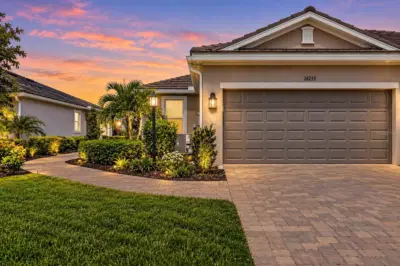
Stunning 3BR, 2 bath pool home-bedrooms have new LPV flooring and are freshly painted! (true 2 bedroom, taxed as such, flex room/den easily converts to 3rd bedroom) This home has spectacular lake & golf course views in gated Stoneybrook at Heritage Harbour! Inside, you'll find an open, light-filled floor plan enhanced by elegant crown molding and tray ceilings that seamlessly connect the living space to the lake and golf course views beyond. The family room flows into the formal dining area and kitchen, while a separate living room offers sliders out to the expansive lanai. The primary suite features walk-in closets with custom shelving, along with a spa-like bathroom offering a walk-in shower, garden tub, and dual vanities. Kitchen features include natural gas stove, stainless steel appliances, freshly painted cabinets, new stove, new garbage disposal, and 2023 dishwasher. Enjoy your private pool with year-round swimming and gorgeous lake/golf views. Recent updates include new interior paint, new lighting fixtures, new washer/dryer, AC (2022) (HVAC serviced 8/2026) Resort-style amenities: golf (pay-to-play or optional membership), tennis, pickleball, 2 heated community pools, 24/7 fitness center, social clubs, dog park & playground. Minutes to Costco, Target, Hobby Lobby, shopping, dining & I-75. Schedule your showing today!
Listing courtesy of COLDWELL BANKER REALTY.
MLS # A4703833.
Courtesy of FLORIWEST REALTY GROUP, LLC
 83 photos
Courtesy of MICHAEL SAUNDERS & COMPANY
 39 photos
Courtesy of MARK SPAIN REAL ESTATE
 48 photos
Courtesy of COMPASS FLORIDA LLC
Listing information is provided by Participants of the Stellar MLS. IDX information is provided exclusively for personal, non-commercial use, and may not be used for any purpose other than to identify prospective properties consumers may be interested in purchasing. Information is deemed reliable but not guaranteed. Properties displayed may be listed or sold by various participants in the MLS Copyright 2026, Stellar MLS. Last updated: 2026-11-04 2:30 PM EST.