
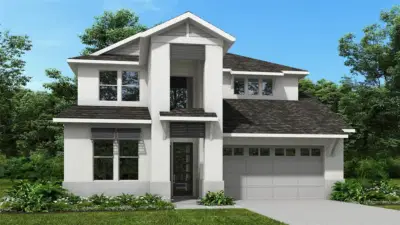
 4 photos
$974,900
4 bd 3.5 ba 3,024 sqft
18520 Withers Pl
Bradenton, FL 34211 · Star Farms
 Courtesy of PERRY HOMES
$974,900
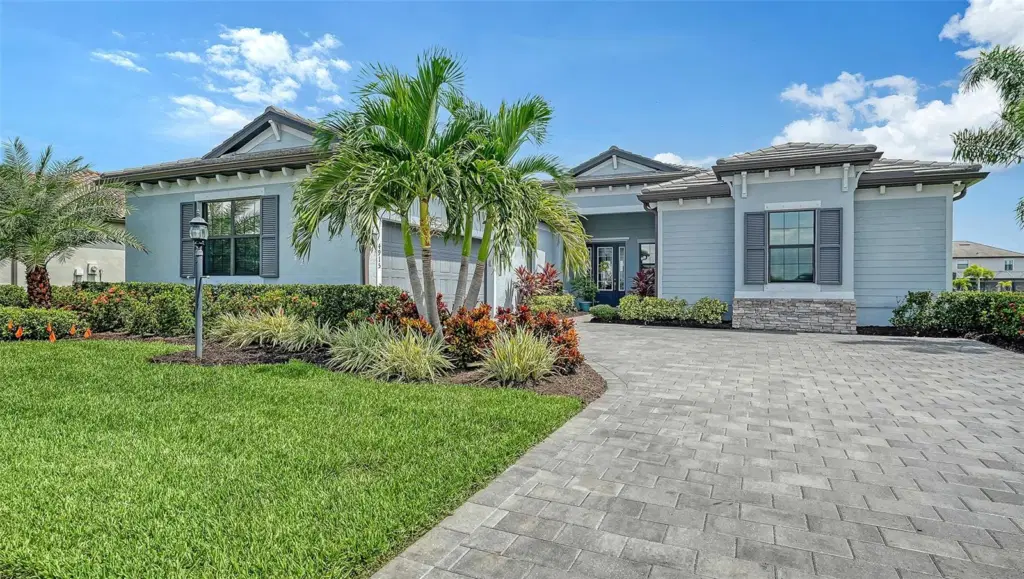 1 / 60
PRICE REDUCTION---WHOLE HOUSE KOHLER GENERATOR & WATER FILTRATION SYSTEM-AC IN GARAGE ---- Set on more than a quarter acre in the PRESTIGIOUS ESTATE SECTION OF LORRAINE LAKES, this extraordinary residence offers a rare combination of privacy, luxury, exceptional upgrades with breathtaking lake views. A sparkling heated pool, beautiful outdoor living space & premium landscape lighting, sets this scene nothing short of spectacular. INSIDE, the NEARLY NEW IMMACULATE, sought after AGOSTIONO II model with 3 large bedrooms, 3 full baths & 2 half baths, INCLUDING A POOL BATH, DEN/OFFICE & OVERSIZED side load 2 car garage. This 69' wide Estate home features 8' doors, 10' ceilings & wood looking porcelain tile. This gourmet kitchen offers granite countertops, 42" upper cabinets with under cabinet lighting & an over-sized island which overlooks a huge open-concept dining/living areas with tray ceilings & beautiful, peaceful lake views. There is a white shaker style kitchen with laundry room and bath cabinets. Stainless steel appliance package includes a French-style refrigerator with freezer on the bottom, gas cooktop, dishwasher & a built-in microwave oven with convection, air fry, steam and timed functions. Brand new washer and dryer. Upgrades--soft close cabinet doors/drawers, solid wood shelving in two pantry closets & glass back splash tiles in the kitchen, ceiling fans, light fixtures in the dining & foyer areas, wood beams in the living and dining areas & tray ceilings. Board & batten features walls are in the master, den/office. This home features a split floor plan with an ensuite master bedroom with a large shower, garden tub & two walk- in closets. The master closets have barn doors & custom built in closet system. Guests have their privacy with the two ensuite guest rooms having their own bath. The garage door & attic has been insulated ALONG with its own Mitsubishi mini-split AC system. The home continues to impress with thoughtful upgrades and refined details throughout. A WHOLE-HOUSE KOHLER GENERATOR provides peace of mind while the CULLIGAN WHOLE_HOUSE WATER FILTRATION SYSTEM and reverse osmosis system provide exceptional water quality. This residence also features a complete security system with two access & monitoring panels, electronic home access, HVAC control along w/ outdoor surveillance system. The outdoor living experience is truly exceptional. Enjoy your morning coffee overlooking the peaceful lake, spend afternoons relaxing beside the sparkling pool or entertain guests as the PREMIUM OUTDOOR LIGHTING transforms the property into an elegant evening retreat. Lanai features an automatic SPF HURRICANE SCREENS and has been recently rescreened. This home is more than a beautifully upgraded residence--it is a lifestyle. A peaceful lakefront setting, spectacular pool, expansive lot, sophisticated upgrades along with the expectational amenities come together to create a home that is truly distinctive. Community amenities for everyone of all ages. 24/7 gate attendants with security patrolling neighborhood. The HOA maintains the lawn and sprinkler system. There is a 25,000 sq ft clubhouse featuring a resort , lap & splash pool, on site restaurant with indoor & outdoor full bars, indoor full sized basketball court, fully equipped fitness center with TRX equipment, yoga, pickleball, tennis, corn hole & golf putting green along with numerous resident events. Be sure to see the Virtual 3-D tour.
Listing courtesy of CENTURY 21 ROSEBAY.
MLS # A4703782.
4 photos
Courtesy of PERRY HOMES
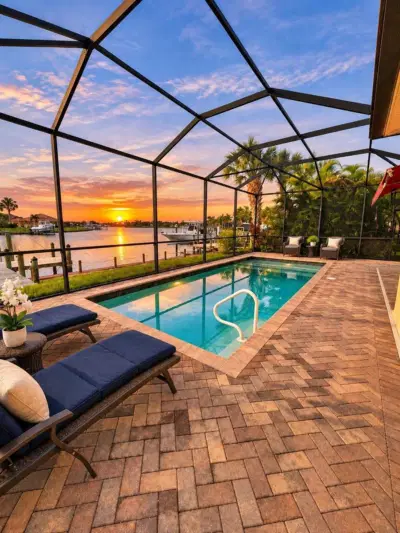 Coming Soon 21 photos
Courtesy of PREFERRED SHORE LLC
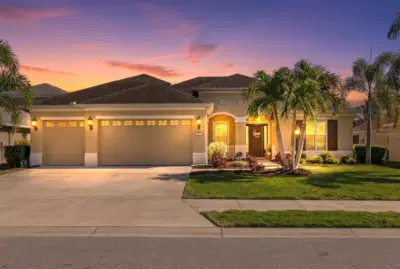 58 photos
Courtesy of LPT REALTY, LLC
 20 photos
Courtesy of PULTE REALTY INC
Listing information is provided by Participants of the Stellar MLS. IDX information is provided exclusively for personal, non-commercial use, and may not be used for any purpose other than to identify prospective properties consumers may be interested in purchasing. Information is deemed reliable but not guaranteed. Properties displayed may be listed or sold by various participants in the MLS Copyright 2026, Stellar MLS. Last updated: 2026-11-04 2:45 PM EST.