
 51 photos
$394,900
3 bd 2 ba 1,729 sqft
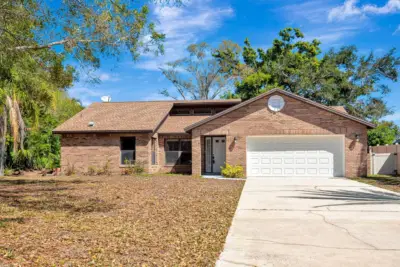
7707 33rd St E
Sarasota, FL 34243 · Palm Lakes
 Courtesy of DALTON WADE INC
$394,900
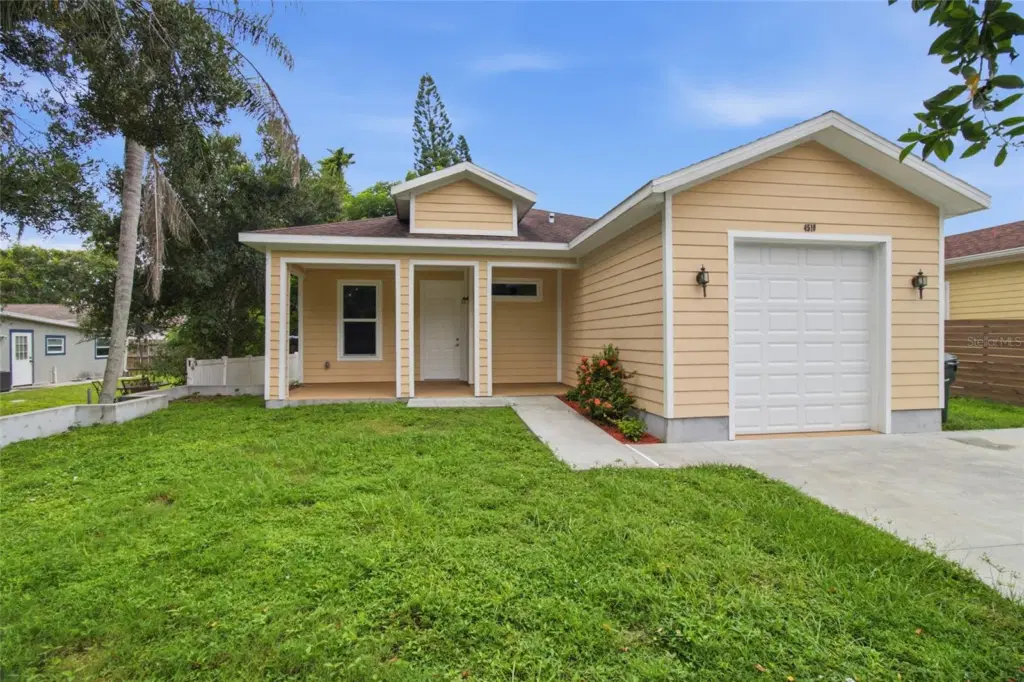
Showing 1 of 48 photos. The rest are loading and will appear shortly.
Welcome to 4510 Wilkinson Road, a 2021-built Sarasota home offering newer construction, a flexible floor plan, **NO HOA**, and thoughtful upgrades designed for the way you actually live. This 2-bedroom, 2-bath home includes a separate den, providing the perfect flex space for a home office, guest room, hobby space, or additional sitting area. Tile flooring runs throughout the home for a clean, cohesive look and easy Florida living. The primary suite is separated from the guest area to provide privacy. The primary bathroom has a double sink, walk in shower, and vanity area. Recent updates include brand new appliances and new well pump.
One of the standout features is the garage, designed with extended height to provide additional flexibility for taller vehicles, recreational toys, storage, or equipment. The driveway has also been widened, creating valuable additional parking space.
Enjoy the freedom of **no HOA** while being conveniently positioned near shopping, dining, I-75, Downtown Sarasota, and the area's Gulf beaches. You'll also be close to the newest shopping and development coming to the Palmer Ranch area, adding even more everyday conveniences nearby. Located within the sought-after Ashton Elementary School district, this location combines accessibility with the benefits of newer construction.
If you've been searching for a newer Sarasota home with a den, no HOA, extra parking, and garage space with room for your Florida lifestyle and toys, 4510 Wilkinson Road deserves a closer look.
Listing courtesy of KW COASTAL LIVING III.
MLS # A4703695.
51 photos
Courtesy of DALTON WADE INC
 34 photos
Courtesy of KELLER WILLIAMS ISLAND LIFE REAL ESTATE
 13 photos
Courtesy of D.R. HORTON REALTY OF SARASOTA
 51 photos
Courtesy of CENTURY 21 BEGGINS ENTERPRISES
Listing information is provided by Participants of the Stellar MLS. IDX information is provided exclusively for personal, non-commercial use, and may not be used for any purpose other than to identify prospective properties consumers may be interested in purchasing. Information is deemed reliable but not guaranteed. Properties displayed may be listed or sold by various participants in the MLS Copyright 2026, Stellar MLS. Last updated: 2026-11-04 2:00 PM EST.