
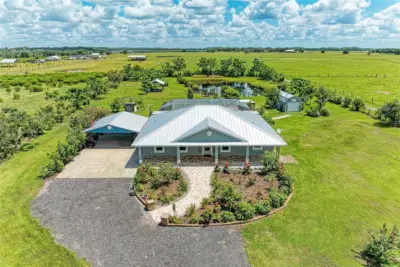
 27 photos
$790,000
3 bd 2 ba 1,812 sqft
7635 Wauchula Rd
Myakka City, FL 34251 · Not In Subdivision
 Courtesy of KELLER WILLIAMS ON THE WATER S
$799,000
Showing 1 of 50 photos. The rest are loading and will appear shortly.
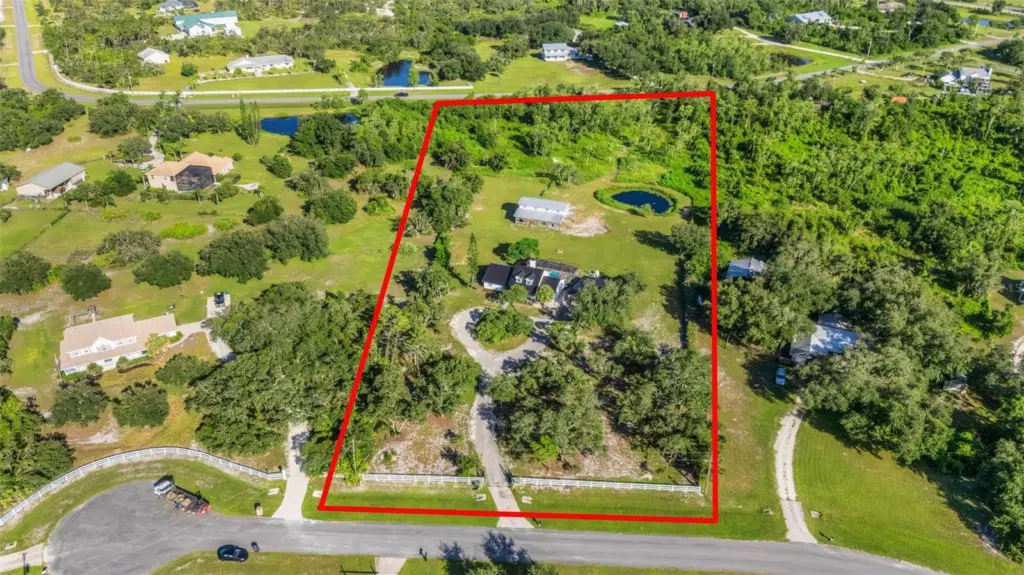
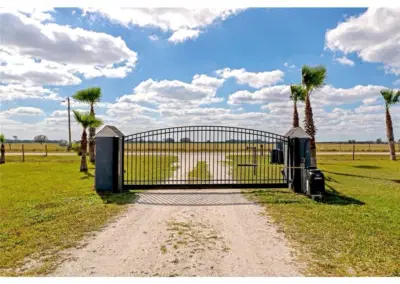
Under contract-accepting backup offers. Virtually Staged. PRICE REDUCTION - Country Living Meets Modern Comfort in Magnolia Hill! Welcome to your dream oasis! This beautifully updated 3-bedroom, 2-bathroom home features a private office and sits on over 5 gorgeous, sprawling acres. Packed with incredible upgrades and endless outdoor possibilities, this property is ready for you to move right in and make it your own. Step inside to a freshly painted interior with newer appliances, a spacious upstairs loft, wood burning fireplace, and brand-new ceiling fans in all bedrooms. The exterior has also been freshly painted, including the durable metal roof. You will love the massive savings that come with the home’s solar panels—the current owner even gets a credit in the winter and pays less than $80 a month in the peak of summer! New AC unit in 2025 plus, a 2021 water softener and aeration system added. If you love the outdoors, this land is a dream come true. Bring your horses, ATVs, RVs, or motorcycles! Spend your afternoons fishing in your private pond as the sun sets, or relax by the caged, NEWLY RESURFACED FIBERGLASS POOL and beautiful paver deck. The property also features a spacious barn, perfect for storage, animals, or transforming into the ultimate workshop or getaway space. No HOAs or CDDs! Two gates enclose property - main entrance on 102nd Street and a second gate on other side of property on 289th Street.
Listing courtesy of PREFERRED SHORE LLC.
MLS # A4703653.
27 photos
Courtesy of KELLER WILLIAMS ON THE WATER S
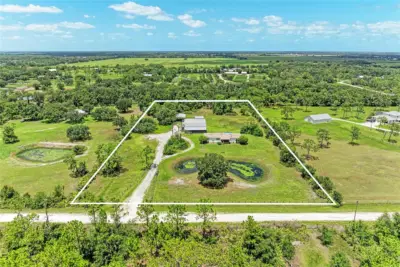 83 photos
Courtesy of MICHAEL SAUNDERS & COMPANY
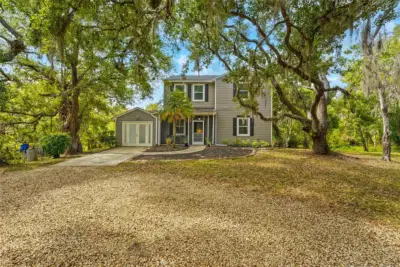 100 photos
Courtesy of COMPASS FLORIDA LLC
 74 photos
Courtesy of THE SOFIA REAL ESTATE GROUP
Listing information is provided by Participants of the Stellar MLS. IDX information is provided exclusively for personal, non-commercial use, and may not be used for any purpose other than to identify prospective properties consumers may be interested in purchasing. Information is deemed reliable but not guaranteed. Properties displayed may be listed or sold by various participants in the MLS Copyright 2026, Stellar MLS. Last updated: 2026-11-04 6:00 PM EST.