
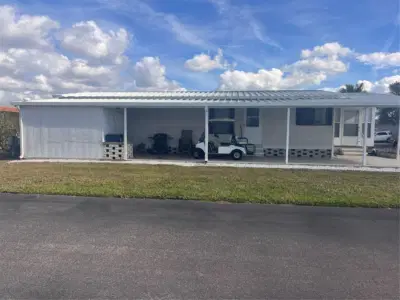
 30 photos
$175,000
2 bd 2 ba 1,104 sqft
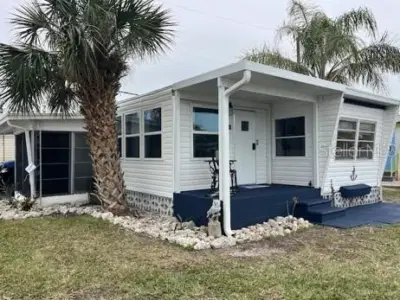
5316 53rd Ave E #m15
Bradenton, FL 34203 · Westwinds Village Co-op
 Courtesy of KW SUNCOAST
$175,000
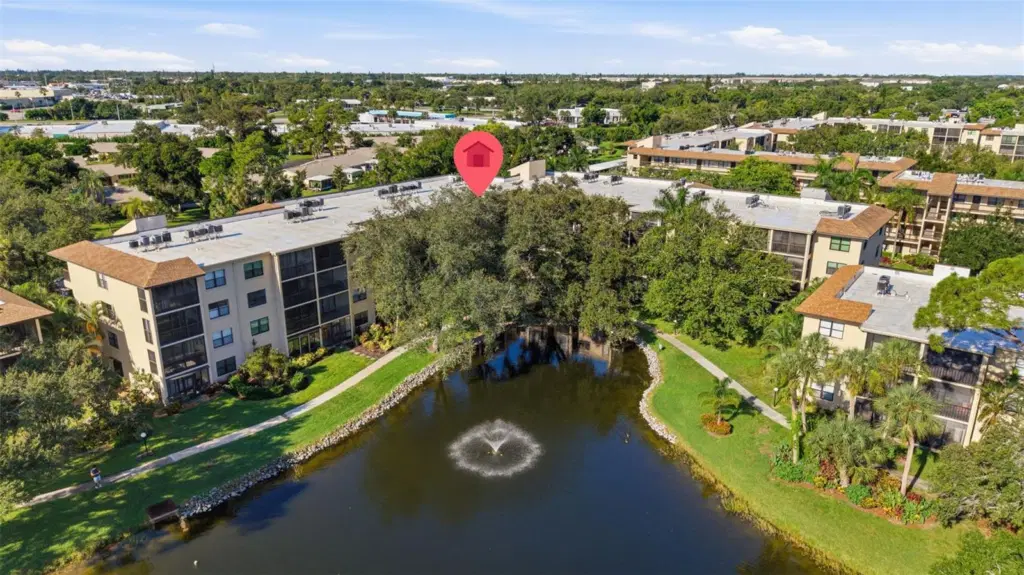 1 / 33
TURNKEY FURNISHED 2-BEDROOM, 2-BATH CONDO WITH SERENE POND VIEWS REDUCED!
Welcome to easy Florida living in this beautifully situated 2-bedroom, 2-bath condo at 435 30th Ave W, Unit D206, Bradenton. Offering a peaceful setting overlooking a beautiful pond, this home is the perfect opportunity for those looking for a comfortable, low-maintenance Florida retreat, seasonal residence, or full-time home.
Step inside and discover a **fully furnished** condo that is ready for you to move right in and start enjoying the Florida lifestyle. The thoughtful layout provides comfortable living spaces, two bedrooms, and two full bathrooms, making it ideal for relaxing at home or welcoming family and friends.
Enjoy your morning coffee or unwind at the end of the day while taking in the tranquil pond views. With everything already in place, this property makes Florida living simple—just bring your suitcase and start enjoying your new home.
Conveniently located in Bradenton with easy access to shopping, dining, medical facilities, entertainment, golf, beautiful Gulf Coast beaches, and all that the surrounding area has to offer. Whether you're looking for a winter escape, a year-round residence, or a place to enjoy your retirement years, this condo offers the perfect combination of comfort, convenience, and carefree Florida living. Fully furnished, peaceful pond setting, 2 bedrooms, 2 baths, and an excellent Bradenton location—come see why this could be your perfect Florida getaway!
Listing courtesy of LESLIE WELLS REALTY, INC..
MLS # A4703609.
30 photos
Courtesy of KW SUNCOAST
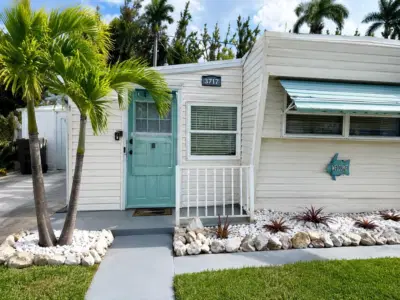 21 photos
Courtesy of DALTON WADE INC
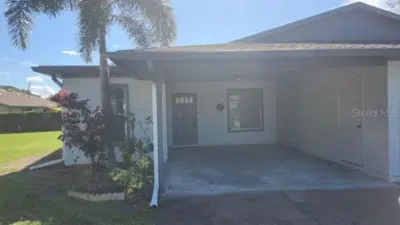 20 photos
Courtesy of CENTURY 21 INTEGRA
 29 photos
Courtesy of DALTON WADE INC
Listing information is provided by Participants of the Stellar MLS. IDX information is provided exclusively for personal, non-commercial use, and may not be used for any purpose other than to identify prospective properties consumers may be interested in purchasing. Information is deemed reliable but not guaranteed. Properties displayed may be listed or sold by various participants in the MLS Copyright 2026, Stellar MLS. Last updated: 2026-11-04 4:00 PM EST.