
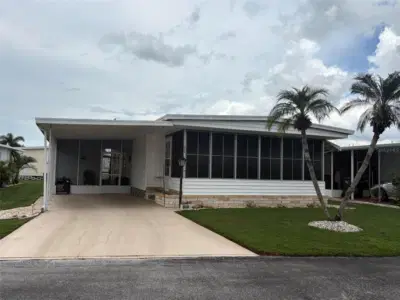
 23 photos
$143,900
2 bd 2 ba 1,160 sqft
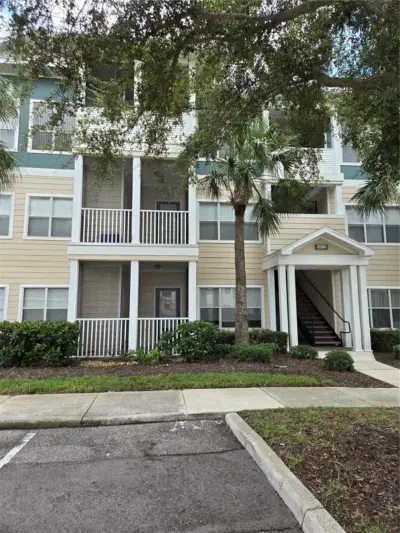
5536 Denmark Dr
Bradenton, FL 34207 · Chateau Village Co-op
 Courtesy of COMPASS FLORIDA LLC
$143,000
 1 / 54
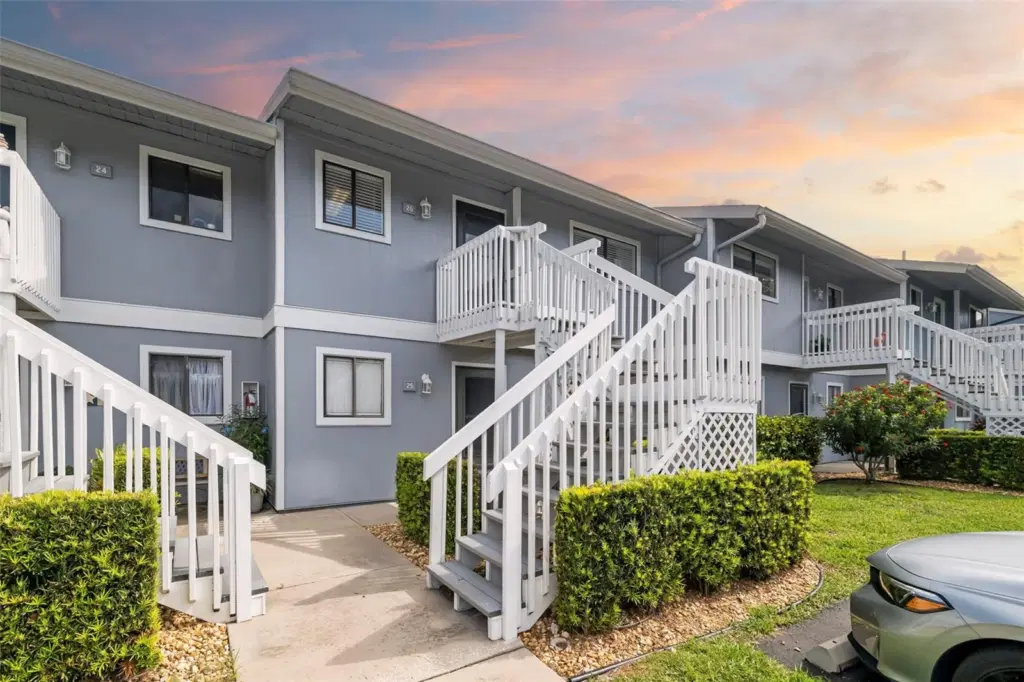
Discover effortless Florida living in this beautifully updated 2-bedroom, 2-bath condo featuring a desirable split floor plan and bright open-concept layout—perfect for both relaxing and entertaining. Unwind on your private screened lanai, ideal for morning coffee or evening breezes. This maintenance-free community offers an impressive array of amenities including a heated pool, fitness center, clubhouse, and tennis courts, while covering essentials like cable, internet, water, sewer, trash, pest control, landscaping, lawn care, and on-site management—giving you truly worry-free living. UPDATED ELECTRICAL and components. Located in highly sought-after West Bradenton, you’re just minutes from IMG Academy, Detwiler’s Farm Market, Sarasota-Bradenton International Airport, and the stunning Gulf beaches, along with endless options for dining, shopping, and entertainment. Whether you’re seeking a full-time residence or seasonal retreat, this condo delivers comfort, convenience, and the best of Florida’s Gulf Coast lifestyle.
Listing courtesy of COLDWELL BANKER REALTY.
MLS # A4703183.
23 photos
Courtesy of COMPASS FLORIDA LLC
 10 photos
Courtesy of COLDWELL BANKER REALTY
 51 photos
Courtesy of SMITH & ASSOCIATES REAL ESTATE
 26 photos
Courtesy of FLORIDA'S REALTY, LLC
Listing information is provided by Participants of the Stellar MLS. IDX information is provided exclusively for personal, non-commercial use, and may not be used for any purpose other than to identify prospective properties consumers may be interested in purchasing. Information is deemed reliable but not guaranteed. Properties displayed may be listed or sold by various participants in the MLS Copyright 2026, Stellar MLS. Last updated: 2026-11-04 2:45 PM EST.