
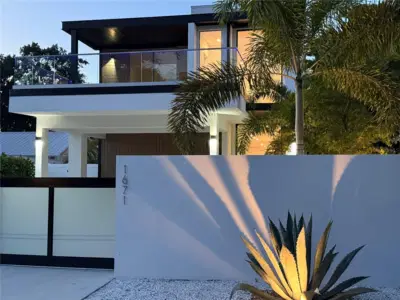
 29 photos
$3,050,000
5 bd 5.5 ba 3,564 sqft
1671 Arlington St
Sarasota, FL 34239 · Lewis Combs Sub
 Courtesy of COMPASS FLORIDA LLC
$3,037,950
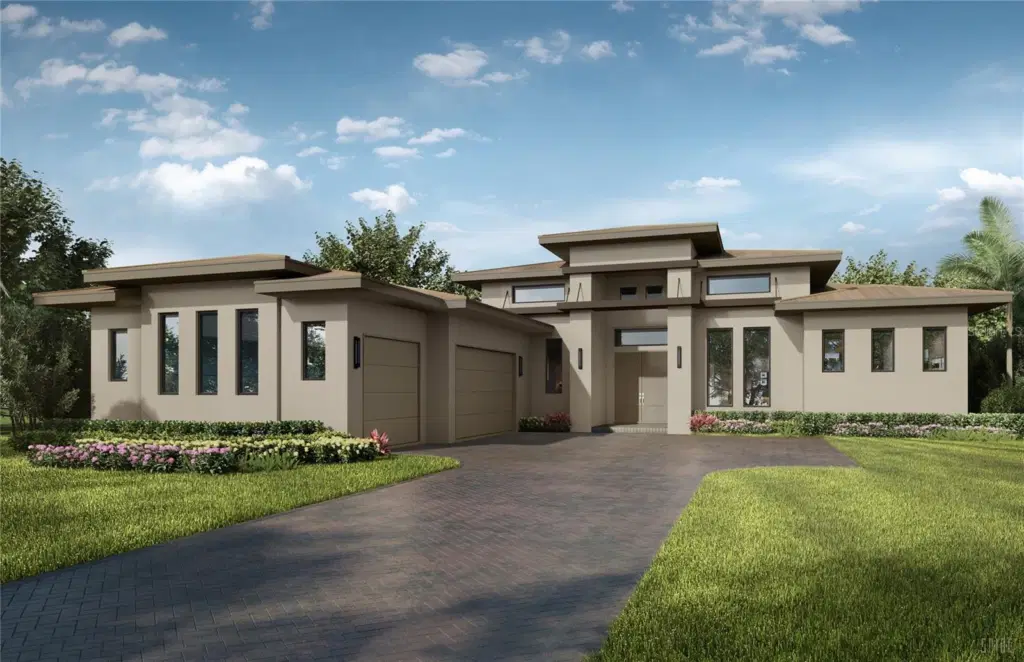
Under Construction. Welcome to Wild Blue at Waterside — where exceptional design, refined coastal living, and effortless Florida living come together.
One of Stock Luxury Homes’ most desirable floor plans, this spectacular inventory home offers an impressive combination of spacious interiors, elevated finishes, and an extraordinary outdoor living experience. Designed for both everyday enjoyment and unforgettable entertaining, the home features 3 bedrooms, 4.5 bathrooms, a spacious Great Room, elegant Dining Room, and a fabulous Bonus Room with wet bar — creating the perfect space for movie nights, game days, guests, or simply relaxing in style.
The true highlight of this residence is the expansive 1,023-square-foot outdoor living area, designed as a private resort-style retreat. Enjoy the heated pool and spa, gather around the outdoor fireplace, prepare meals in the outdoor kitchen, and take full advantage of the incredible Florida lifestyle with seamless indoor-outdoor living.
A 3-car garage provides plenty of room for vehicles, storage, and all the extras that come with Florida living. Throughout the home, thoughtfully selected finishes and Stock Luxury Homes’ signature attention to detail create a sophisticated yet comfortable environment.
Located in Wild Blue at Waterside, this home offers the opportunity to enjoy one of the area’s most distinctive communities while experiencing a floor plan that truly delivers on space, flexibility, and exceptional entertaining.
Estimated completion: January 2027.
Please contact a Stock Luxury Homes Sales Consultant for additional inventory opportunities that may not be listed on the MLS.
Listing courtesy of STOCK REALTY LLC.
MLS # A4703099.
29 photos
Courtesy of COMPASS FLORIDA LLC
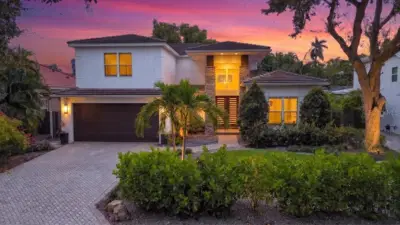 88 photos
Courtesy of GRECO REAL ESTATE
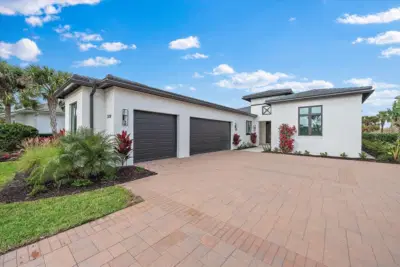 38 photos
Courtesy of THE FOUNDERS CLUB REALTY LLC
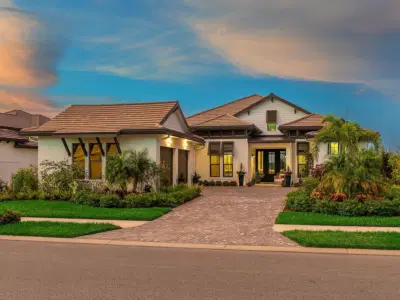 92 photos
Courtesy of DOUGLAS ELLIMAN
Listing information is provided by Participants of the Stellar MLS. IDX information is provided exclusively for personal, non-commercial use, and may not be used for any purpose other than to identify prospective properties consumers may be interested in purchasing. Information is deemed reliable but not guaranteed. Properties displayed may be listed or sold by various participants in the MLS Copyright 2026, Stellar MLS. Last updated: 2026-11-04 1:45 PM EST.