
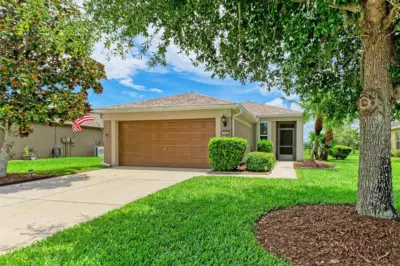
 51 photos
$359,000
3 bd 2 ba 1,460 sqft
5706 106th Ave E
Parrish, FL 34219 · Harrison Ranch Ph Ii-b
 Courtesy of BERG REALTY LLC
$359,000
 1 / 41
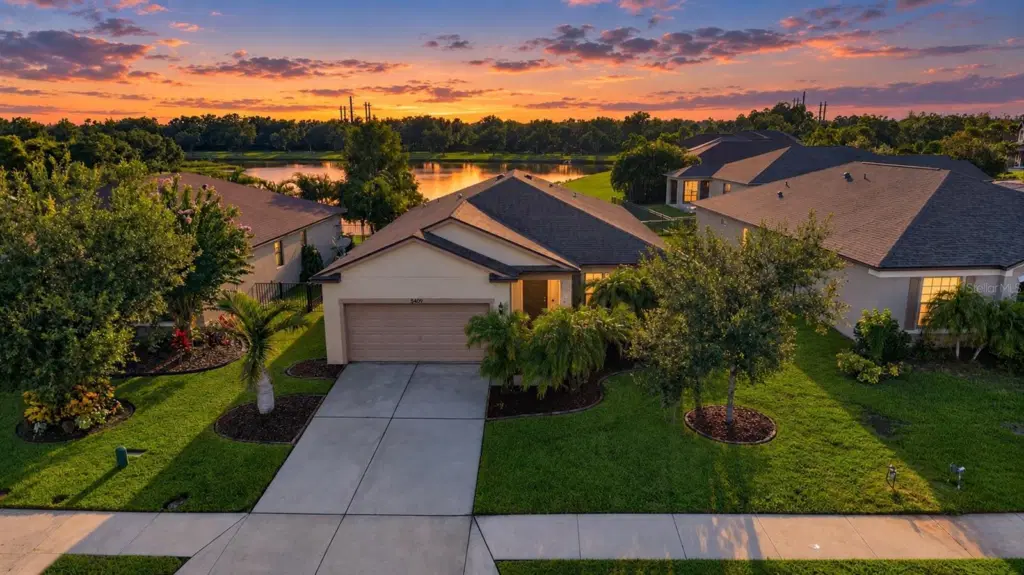
Located in Harrison Ranch, this well-maintained three-bedroom, two-bath home offers an open floor plan, spacious kitchen with island, and a versatile office/bonus room. The kitchen flows easily into the main living areas, creating a comfortable layout for everyday living and entertaining.
Recent updates include a NEW ROOF in 2026, 2019 A/C, and a New refrigerator and dishwasher. The primary bedroom features a large walk-in closet, while one of the additional bedrooms also offers a full walk-in closet—a valuable feature for extra storage. The spacious office/bonus room adds flexibility and could potentially serve as a fourth bedroom.
Outside, enjoy a peaceful lake view and a large, fully fenced backyard with plenty of room for your pets, outdoor entertaining, gardening, landscaping, or simply enjoying the Florida weather.
The HOA is a LOW $150 per year, and Harrison Ranch offers an impressive array of amenities, including five miles of scenic walking trails, a resort-style pool, clubhouse, billiards room, tennis and pickleball courts, 24 hr. fitness center, basketball court, and two playgrounds. Conveniently located near restaurants, shopping and schools, with easy access to I-75 and less than 30 minutes to Florida’s beautiful Gulf Coast beaches, this home puts everything you enjoy close at hand. Come see this home and see why Harrison Ranch continues to be a favorite among Parrish homeowners.
Listing courtesy of FINE PROPERTIES.
MLS # A4702974.
51 photos
Courtesy of BERG REALTY LLC
 41 photos
Courtesy of MERITAGE HOMES OF FL REALTY
 56 photos
Courtesy of PREMIER SOTHEBY'S INTERNATIONAL REALTY
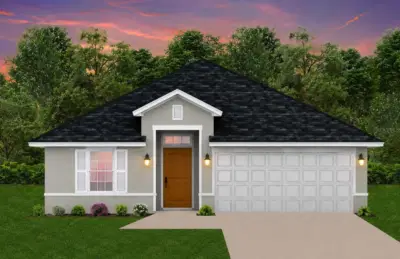 6 photos
Courtesy of ADAMS HOMES REALTY,INC.
Listing information is provided by Participants of the Stellar MLS. IDX information is provided exclusively for personal, non-commercial use, and may not be used for any purpose other than to identify prospective properties consumers may be interested in purchasing. Information is deemed reliable but not guaranteed. Properties displayed may be listed or sold by various participants in the MLS Copyright 2026, Stellar MLS. Last updated: 2026-11-04 4:00 PM EST.