
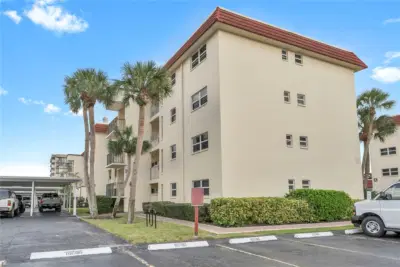
 30 photos
$575,000
2 bd 1 ba 753 sqft
915 Beach Rd #216
Sarasota, FL 34242 · La Siesta
 Courtesy of COLDWELL BANKER REALTY
$575,000
Showing 1 of 60 photos. The rest are loading and will appear shortly.
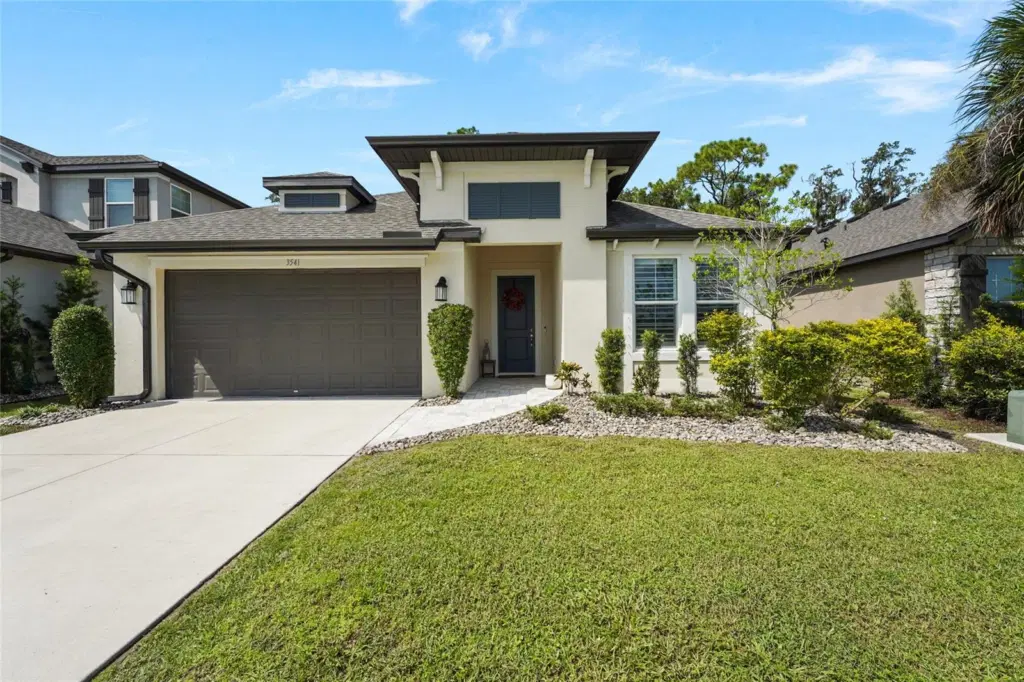
Tucked away on a dead-end road in Hidden Creek, this 4-bedroom, 3-bath home offers a great layout, thoughtful updates, and a peaceful preserve out back. New pavers, fresh landscaping, and decorative stone give the home a clean, updated look from the moment you arrive. Inside, luxury vinyl flooring runs through the main living areas, complemented by 9-foot doorways throughout that add to the open feel of the home. The kitchen features gray cabinetry, quartz countertops, and built-in features just off the kitchen, with an open layout that connects easily to the living space. The indoor laundry area includes hookups for a utility sink, while the garage offers overhead storage, a slatwall for extra organization, and a 9-foot garage door. The owner’s suite is spacious with a large en-suite bathroom and walk-in closet. A second bedroom has its own en-suite bath, making it a great option for guests or extended family, while the other two bedrooms share a third full bathroom. Out back is where this home really feels special. The expanded paver patio and updated outdoor space create an inviting place to relax, entertain, or simply enjoy the quiet preserve backdrop. There’s also room to add a pool and fencing, giving the next owner the opportunity to make the backyard exactly what they want it to be. Hidden Creek gives you a quieter setting while still keeping you close to everything. Paved walkways connect through the adjoining neighborhood, adding another way to enjoy the area. Waterside Place is nearby for dining, shopping, entertainment, parks, and the farmers market, and the new Fruitville Farms shopping plaza with Publix adds even more convenience. You’re also close to Fruitville Road, I-75, UTC, Lakewood Ranch, downtown Sarasota, and the beaches. With so much to love inside and out, this Hidden Creek home is one you’ll want to see in person. Schedule your private showing today!
Listing courtesy of KW COASTAL LIVING III.
MLS # A4702861.
30 photos
Courtesy of COLDWELL BANKER REALTY
 71 photos
Courtesy of COLDWELL BANKER REALTY
 42 photos
Courtesy of REALNET FLORIDA REAL ESTATE
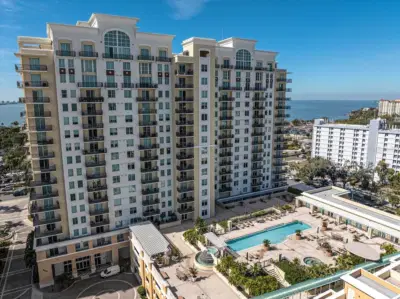 53 photos
Courtesy of WAGNER REALTY
Listing information is provided by Participants of the Stellar MLS. IDX information is provided exclusively for personal, non-commercial use, and may not be used for any purpose other than to identify prospective properties consumers may be interested in purchasing. Information is deemed reliable but not guaranteed. Properties displayed may be listed or sold by various participants in the MLS Copyright 2026, Stellar MLS. Last updated: 2026-11-04 1:00 PM EST.