
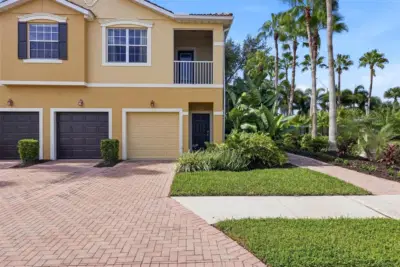
 50 photos
$280,000
2 bd 2 ba 966 sqft
8098 Moonstone Dr #17-203
Sarasota, FL 34233 · Stonehaven Ph 4, 5, 6, 7 & 25
 Courtesy of KW COASTAL LIVING III
$280,000
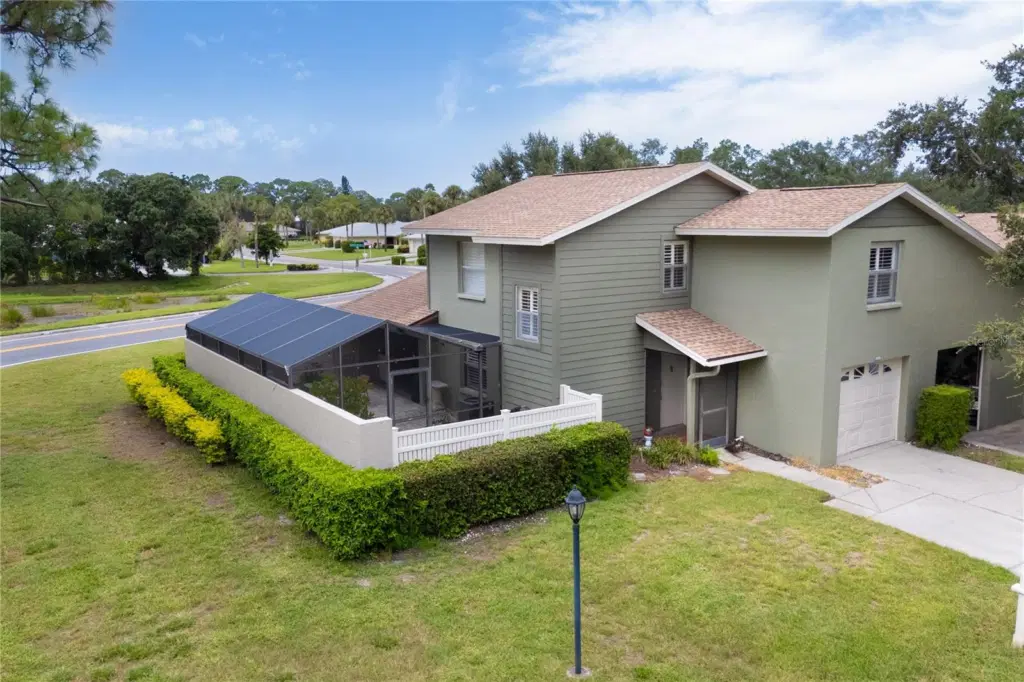 1 / 28
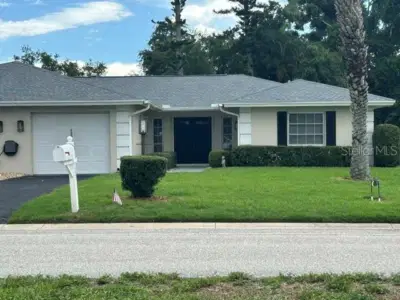
Welcome to Courtyard Villas, where easy, low-maintenance living meets an incredibly convenient Sarasota location. This inviting villa offers the comfort and privacy of a home with the simplicity of a condominium lifestyle—perfect for a full-time residence, seasonal retreat, or those looking to downsize without giving up the things that matter.
Step inside to a bright, updated, comfortable living space designed for relaxed Florida living. New AC unit and newer appliances provide peace of mind! Enjoy your morning coffee or unwind at the end of the day on the large and private screened outdoor living area, while the attached garage provides the convenience and storage that's often difficult to find in a condo.
Located in the heart of Sarasota, Courtyard Villas puts shopping, dining, medical facilities and everyday conveniences just minutes from your door. And when it's time to enjoy the Florida lifestyle, the world-famous beaches of Siesta Key, downtown Sarasota, golf, entertainment and cultural attractions are all within easy reach.
Whether you're escaping cold winters, simplifying your lifestyle, or looking for a Sarasota home you can enjoy year-round, this villa offers an appealing combination of location, convenience and low-maintenance living.
Come see why Courtyard Villas could be the Sarasota home you've been waiting for. Schedule your private showing today!
Listing courtesy of EXP REALTY LLC.
MLS # A4702855.
50 photos
Courtesy of KW COASTAL LIVING III
 41 photos
Courtesy of DALTON WADE INC
 28 photos
Courtesy of FOUNDATION REALTY GROUP
 22 photos
Courtesy of SABAL REAL ESTATE
Listing information is provided by Participants of the Stellar MLS. IDX information is provided exclusively for personal, non-commercial use, and may not be used for any purpose other than to identify prospective properties consumers may be interested in purchasing. Information is deemed reliable but not guaranteed. Properties displayed may be listed or sold by various participants in the MLS Copyright 2026, Stellar MLS. Last updated: 2026-11-04 9:44 PM EST.