
 34 photos
$4,800/mo
2 bd 2 ba 1,250 sqft
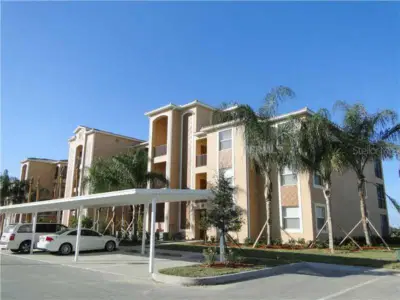
8309 Grand Estuary Trl #206
Bradenton, FL 34212 · River Strand
 Courtesy of JENNETTE PROPERTIES, INC.
$4,850/mo
 1 / 56
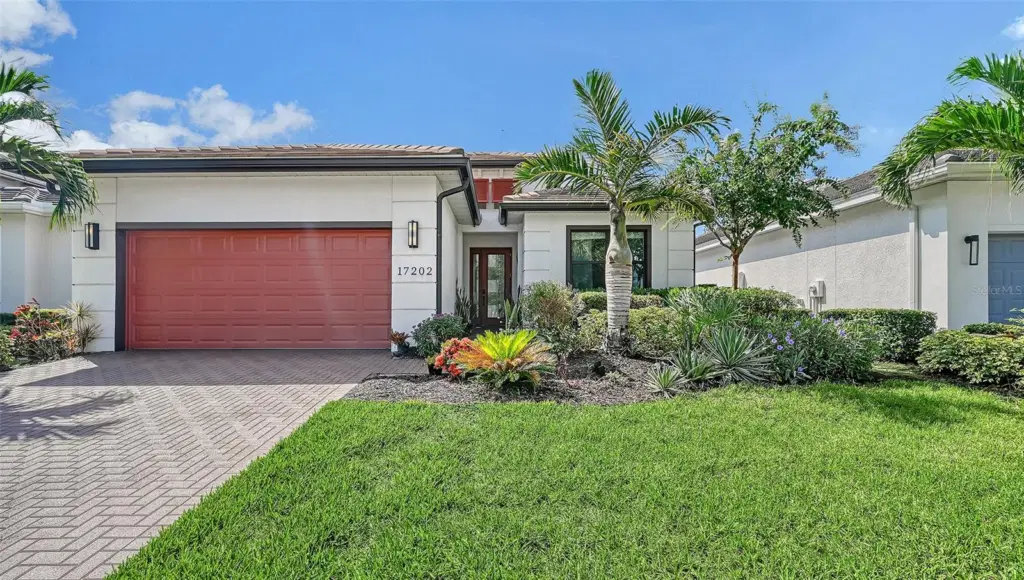
Fully Turnkey furnished 2 bedroom plus Den, 2 bath single family home. Offered for an Annual lease in one of the few over 55 active communities in Lakewood Ranch. Beautifully furnished with an open floor plan with views out to the large screened-in Lanai complete with covered sitting area outdoor dining, a built-in outdoor kitchen, and a private hot tub. The modern open Kitchen with gas stove and custom wood pantry opens to the spacious dining and living area. The Master suite offers a King size bed has a beautiful en-suite bath area with 2 vanities, a large glass walk-in shower and a large walk-in closet. The second bedroom has a Queen-size bed and the Office/Den features a desk and a reclining sofa. A custom Laundry Room (gas dryer) with cabinets and sink and an extended size 2 car garage (with Tesla charging outlet) completes this wonderful home. Landscaping, outdoor pest control and hot tub maintenance is included. Cresswind is an active over 55 community. Full (no fee) access to the gorgeous clubhouse with beverage center, state of the art Fitness Center, an art room , Gathering/Game room, 3 pools (resistance, lap and full pool) a spa, plus Tennis, Pickleball and Bocce courts, a music, food truck space and a dog park for your furry friend. A full-time Lifestyle Director designs a calendar of social activities especially for the 55+ residents to take advantage of in this active community. A small dog is allowed at the owner’s discretion with a non-refundable pet fee.
Listing courtesy of JENNETTE PROPERTIES, INC..
MLS # A4702842.
34 photos
Courtesy of JENNETTE PROPERTIES, INC.
 35 photos
Courtesy of JENNETTE PROPERTIES, INC.
 41 photos
Courtesy of JENNETTE PROPERTIES, INC.
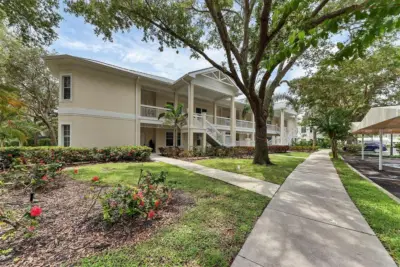 35 photos
Courtesy of MICHAEL SAUNDERS & COMPANY
Listing information is provided by Participants of the Stellar MLS. IDX information is provided exclusively for personal, non-commercial use, and may not be used for any purpose other than to identify prospective properties consumers may be interested in purchasing. Information is deemed reliable but not guaranteed. Properties displayed may be listed or sold by various participants in the MLS Copyright 2026, Stellar MLS. Last updated: 2026-11-04 2:15 PM EST.