
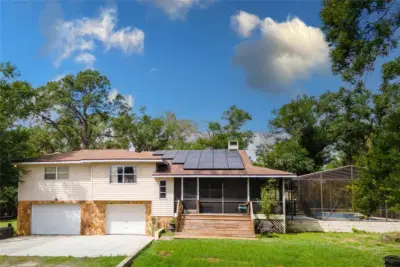
 59 photos
$312,999
3 bd 3 ba 2,246 sqft
1143 Meyers Rd
Venice, FL 34292 · River Palms
 Courtesy of FINE PROPERTIES
$312,900
 1 / 45
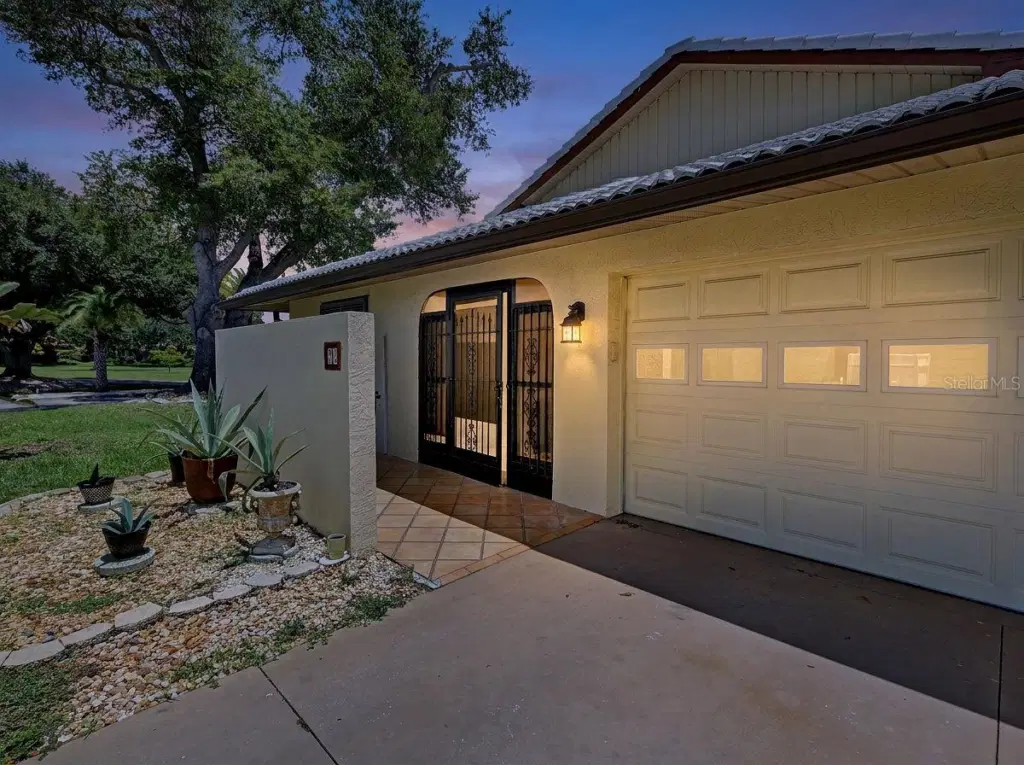
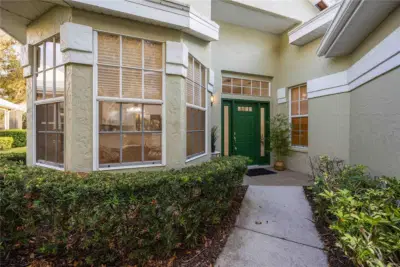
Virtually Staged. Hourglass Lakes, Lot 1 — the end-unit villa on the corner, first home in off Idle Sands Drive, which means neighbors on one side only and windows on three. Two bedrooms, two baths, 1,600 square feet under air with a 554-square-foot attached two-car garage and a full driveway.
Vaulted ceilings and impact-rated sliding glass doors open up the 16x15 living room, with crown molding and built-ins carrying through the main living areas. Vinyl plank runs through the living, dining, and kitchen; the bedrooms and family room are laminate. The 13x10 kitchen has Corian counters, generous cabinetry, and a separate 10x6 dinette for morning coffee. The split plan puts the 16x12 primary on its own side with a walk-in closet and a 12x8 en-suite bath with dual sinks and a walk-in shower. The second bedroom runs 12x20 — unusually large for this floor plan — and an 18x11 enclosed family room off the back works as an office, studio, or third living space.
The end-unit position pays off outside: a covered front porch plus two screened side patios with privacy walls, none of which the interior units get. The sliding glass doors are impact-rated. The structure is masonry with stucco and a concrete tile roof.
HOA is $500 quarterly and covers the community pool and its maintenance, recreational facilities, common area taxes, and escrow reserves, with a clubhouse and sidewalk-lined streets around the lakes. Pets are permitted. Schools are Taylor Ranch Elementary, Venice Area Middle, and Venice High. A shopping plaza is 1 mile out; Manasota Key Beach is 3.2 miles, downtown Venice 5.2, Wellen Park Downtown 5.5, the Venice Dog Beach 6, Venice Beach 6.2, and Dearborn Street 6.6.
Listing courtesy of WHITE SANDS REALTY GROUP FL.
MLS # A4702808.
59 photos
Courtesy of FINE PROPERTIES
 48 photos
Courtesy of COLDWELL BANKER REALTY
 43 photos
Courtesy of PREFERRED PROPERTIES OF VENICE INC
 78 photos
Courtesy of KELLER WILLIAMS ISLAND LIFE REAL ESTATE
Listing information is provided by Participants of the Stellar MLS. IDX information is provided exclusively for personal, non-commercial use, and may not be used for any purpose other than to identify prospective properties consumers may be interested in purchasing. Information is deemed reliable but not guaranteed. Properties displayed may be listed or sold by various participants in the MLS Copyright 2026, Stellar MLS. Last updated: 2026-11-04 1:00 PM EST.