4420 WATER LANDING WAY, PARRISH, FL, 34219

Save
Ask
Tour
Hide
Share
$598,990
37 Days On Site

4420 WATER LANDING WAY
PARRISH, FL 34219

For Sale|Single Family Residence|Active
3
Beds
3
Total Baths
3
Full Baths
2,456
SqFt
$244
/SqFt
2026
Built
Subdivision:
CANOE CREEK PH III
County:
Manatee
Call Now: 847-454-4544
Is this the listing for you? We can help make it yours.
847-454-4544
4420 WATER LANDING WAY4420 WATER LANDING WAY4420 WATER LANDING WAY4420 WATER LANDING WAY
Save
Ask
Tour
Hide
Share

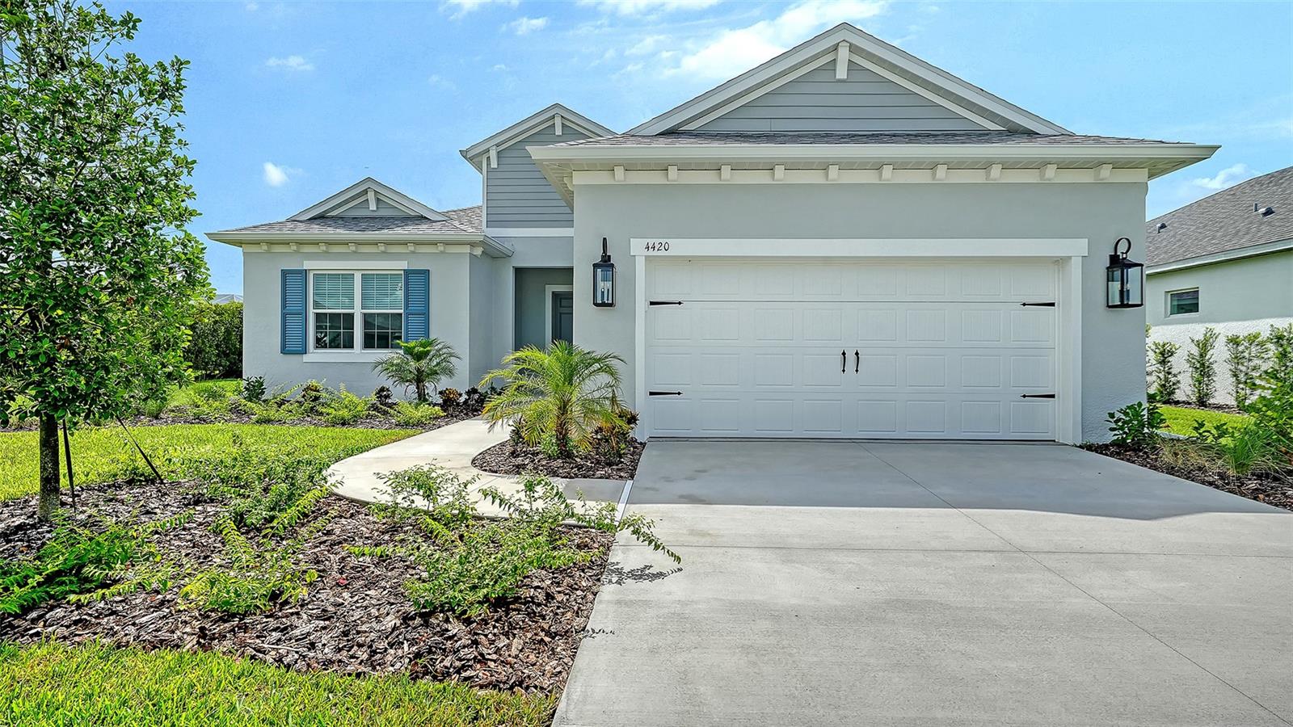
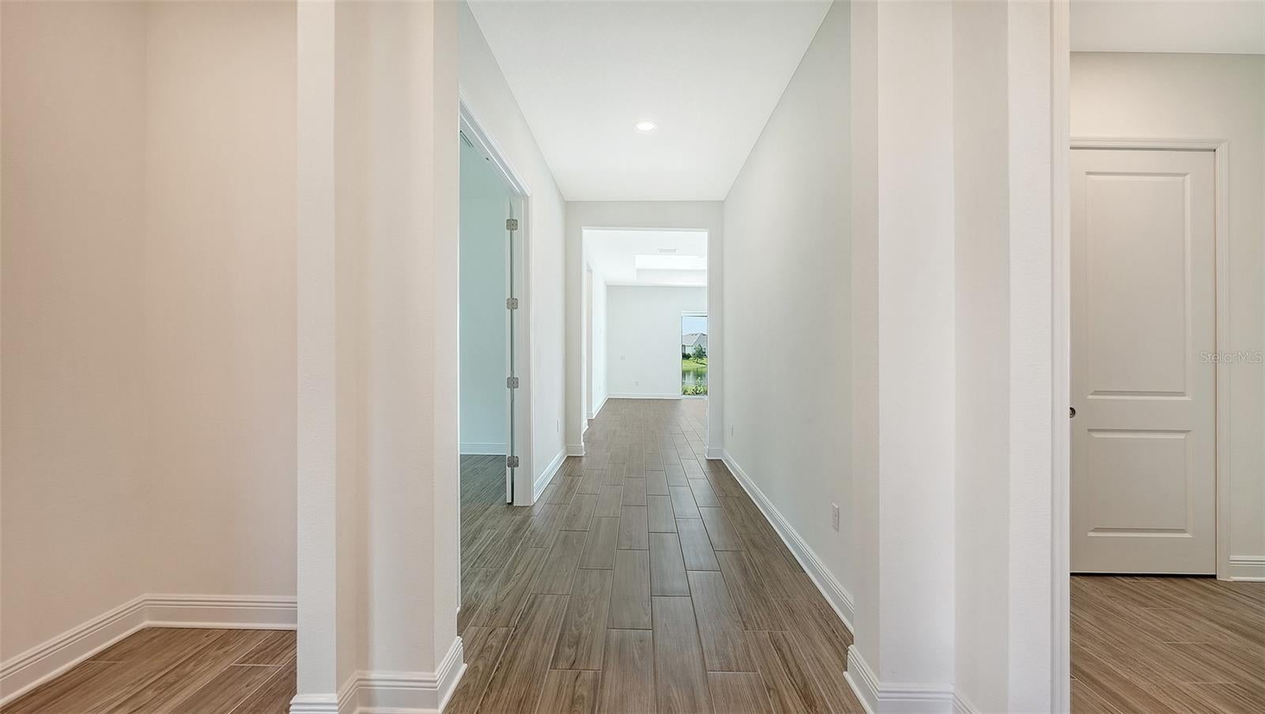
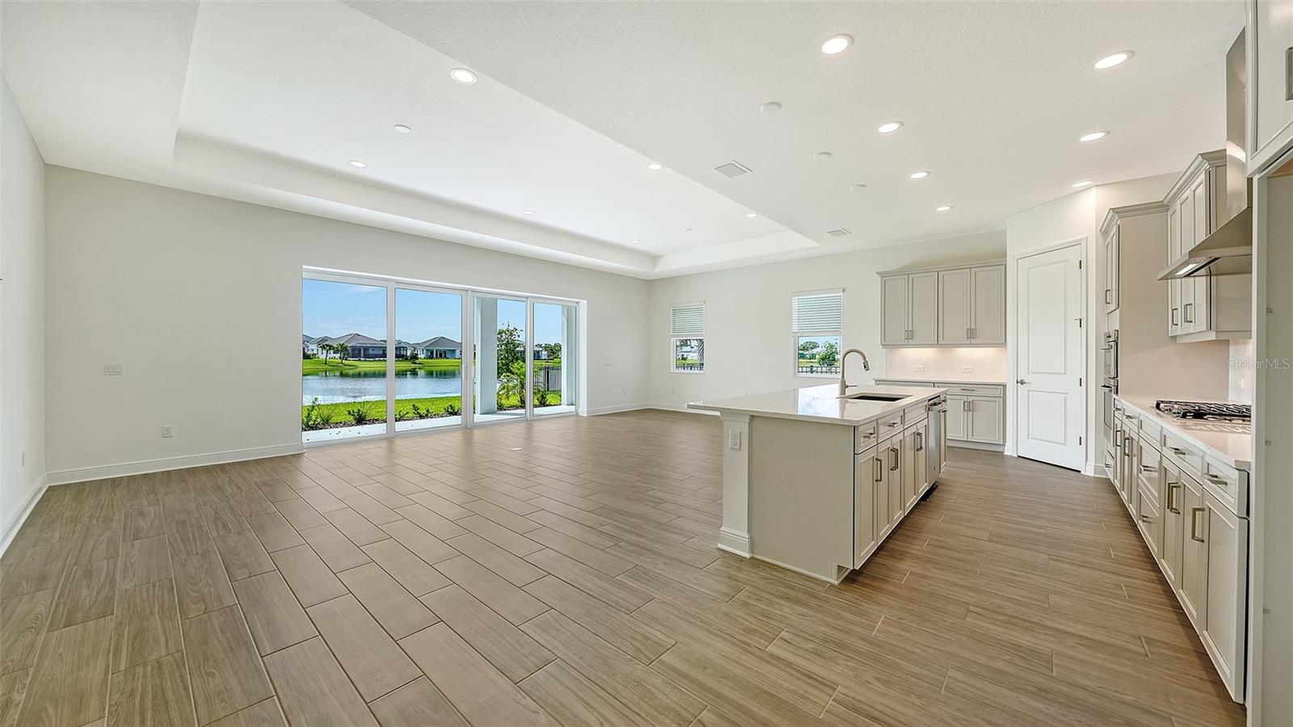
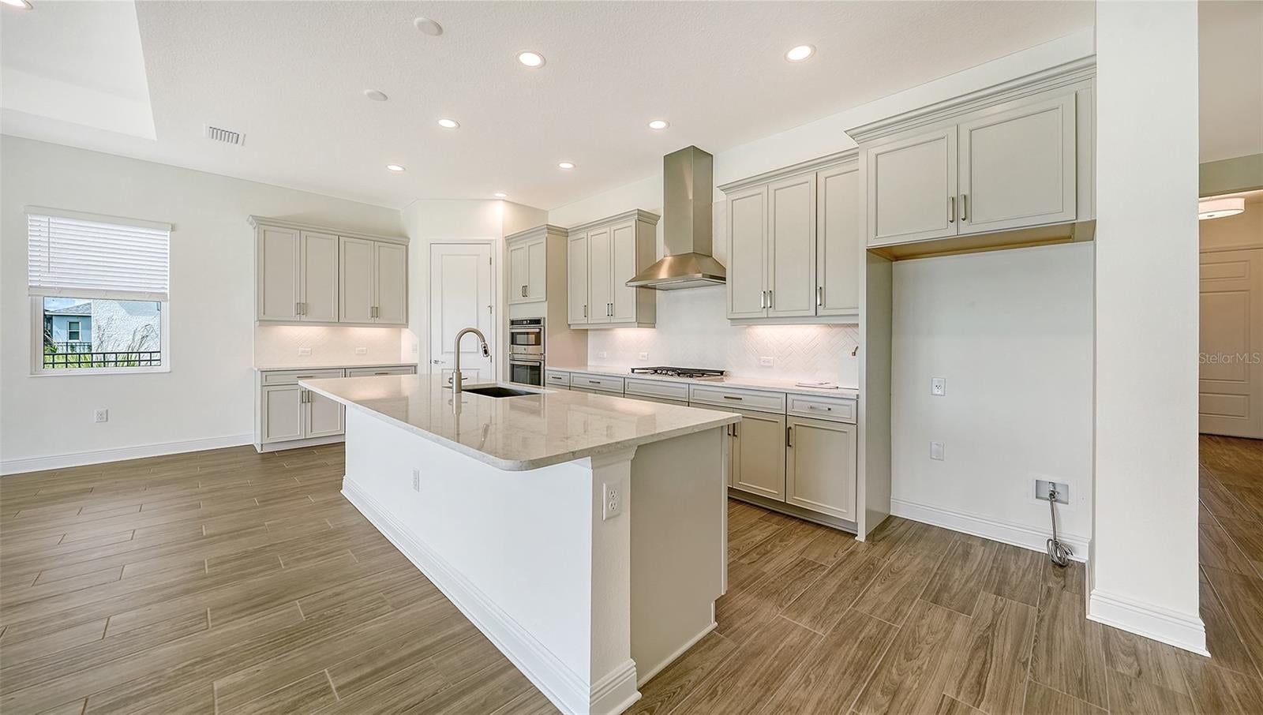
Beautifully appointed Harvest 3 floor plan positioned on an oversized homesite with picturesque water views. Offering 2,456 square feet of thoughtfully designed living space, this residence features three bedrooms, three bathrooms, a dedicated den, and a spacious three-car garage. The open-concept design centers around a gourmet kitchen with a generous island and walk-in pantry, overlooking the dining area and expansive great room—creating an inviting setting for both everyday living and entertaining. The private owner’s suite provides a peaceful retreat with dual vanities, a walk-in shower, and ample closet space. Step outside to the covered lanai and take in serene water views while enjoying the quintessential Florida lifestyle. A refined selection of modern finishes, versatile living spaces, and an exceptional homesite come together to create a home that balances style, comfort, and functionality.

Save
Ask
Tour
Hide
Share
Listing Snapshot
Price 
$598,990
Days On Site 
37 Days
Bedrooms 
3
Inside Area (SqFt) 
2,456 sqft
Total Baths 
3
Full Baths 
3
Partial Baths 
N/A
Lot Size 
0.19 Acres
Year Built 
2026
MLS® Number 
A4702722
Status 
Active
Property Tax 
$1,347.55
HOA/Condo/Coop Fees 
$606 monthly
Sq Ft Source 
Builder
Friends & Family
Recent Activity
a month agoListing updated with changes from the MLS®
a month agoListing first seen on site
General Features
Acres 
0.19
Attached Garage 
Yes
Direction Faces 
West
Foundation 
Slab
Garage 
Yes
Garage Spaces 
3
Home Warranty 
Yes
Levels 
One
Parking 
OtherAttached
Pets 
Yes
Property Condition 
New Construction
Property Sub Type 
Single Family Residence
Sewer 
Public Sewer
SqFt Total 
3425
Style 
Coastal
Utilities 
Natural Gas AvailableCable AvailableElectricity ConnectedNatural Gas ConnectedUnderground UtilitiesWater Connected
Water Source 
Public
Zoning 
PD-R
Interior Features
Appliances 
Convection OvenCooktopDishwasherDisposalMicrowaveRange Hood
Cooling 
Central Air
Flooring 
Tile
Furnished 
Unfurnished
Heating 
Electric
Interior 
Coffered Ceiling(s)Eat-in KitchenOpen FloorplanSmart HomeStone CountersTray Ceiling(s)Walk-In Closet(s)
Laundry Features 
Gas Dryer HookupInsideLaundry RoomWasher Hookup
Balcony/Porch/Lanai 
Dimensions - 28.8x9.4Level - First
Bedroom 2 
Dimensions - 12.9x11.8Level - First
Bedroom 3 
Dimensions - 12.1x11.1Level - First
Den 
Dimensions - 12.5x11.8Level - First
Dining Room 
Dimensions - 11.7x14.8Level - First
Foyer 
Dimensions - 6.6x7.7Level - First
Great Room 
Dimensions - 16.7x14.8Level - First
Kitchen 
Dimensions - 11.1x11.7Level - FirstFeatures - Pantry
Master Bedroom 
Dimensions - 14.9x15.1Level - First
Save
Ask
Tour
Hide
Share
Exterior Features
Construction Details 
BlockHardiPlank Type
Roof 
Shingle
View 
PondWater
Waterview 
PondWater
Community Features
Association Amenities 
ClubhouseFitness CenterGatedPoolRecreation FacilitiesSpa/Hot Tub
Association Fee 
$606.0
Association Fee Frequency 
Monthly
Community Features 
ClubhouseFitness CenterPoolStreet Lights
MLS Area 
34219 - Parrish
Township 
34
Financing Terms Available 
CashConventionalFHAVA Loan
Roads 
Asphalt
Schools
School District
Unknown
Elementary School
Annie Lucy Williams Elementary
Middle School
Buffalo Creek Middle
High School
Parrish Community High
Listing courtesy of NEAL COMMUNITIES REALTY, INC. (941) 313-8575


Listing information is provided by Participants of the Stellar MLS. IDX information is provided exclusively for personal, non-commercial use, and may not be used for any purpose other than to identify prospective properties consumers may be interested in purchasing. Information is deemed reliable but not guaranteed. Properties displayed may be listed or sold by various participants in the MLS Copyright 2026, Stellar MLS.
Last checked: 2026-09-18 10:02 AM EDT

Neighborhood & Commute
Source: Walkscore
Save
Ask
Tour
Hide
Share