
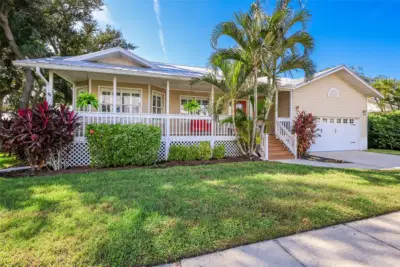
 64 photos
$599,000
3 bd 3.5 ba 2,042 sqft
1513 43rd Avenue Dr W
Palmetto, FL 34221 · Heritage Bay
 Courtesy of RE/MAX ALLIANCE GROUP
$599,000
 1 / 60
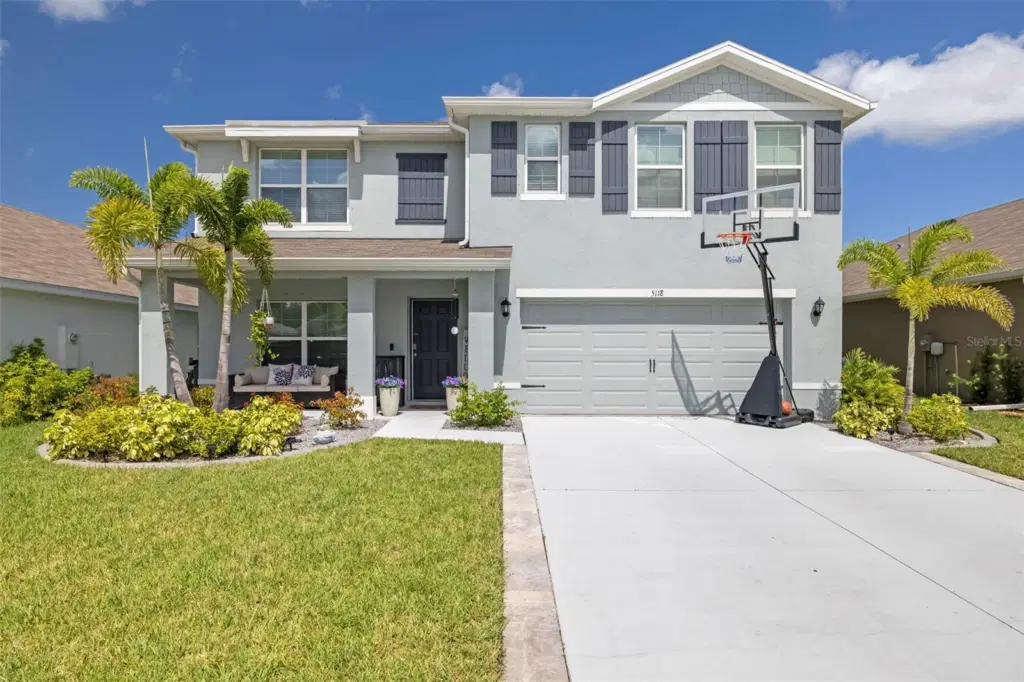
MUST SEE in the desirable Silverstone community. Stunning 5-bedroom, 3-bath, PLUS DEN/OFFICE, PLUS LOFT, over 2,600sqft, 2-car garage, and exceptional water view. This property has custom finishes throughout. Inside the home, one of the most impressive features is the extensive professional organization and storage throughout. Virtually every closet and storage area has been upgraded by Dream Closets, including all bedroom closets, primary suite closets, linen closets, bathroom closets, and smaller storage spaces. Custom cabinetry, drawers, shelving, hampers, doors, and hanging systems maximize every inch of usable space. The professionally designed Dream Closets home office offers built-in cabinetry and dedicated storage for a polished, functional work-from-home environment, while the custom mudroom creates an organized everyday drop zone for the entire family. The custom pantry is equally impressive, featuring extensive shelving, integrated drawers, and rounded corner shelving designed to maximize your space. The main living area features a substantial custom-built entertainment center with integrated fireplace, custom cabinetry, built-ins, and an upgraded granite countertop, creating a stunning architectural focal point. Throughout the home, you’ll find tile flooring across the entire first floor (except bedroom), upgraded ceiling fans in the bedrooms and living room, an upgraded kitchen/dining chandelier, custom cabinetry, and numerous additional built-in enhancements. Bathrooms have also been thoughtfully upgraded, including sliding glass shower enclosures in both secondary bathrooms, an upgraded double-door glass shower enclosure in the primary suite, and upgraded toilets throughout. Discover your own private backyard oasis overlooking a serene pond, where breathtaking sunsets create the perfect backdrop for relaxing and entertaining. The professionally upgraded landscaped front and rear yards feature: palms, plants/mature shrubs, stone/rock accents, custom concrete curbing, and upgraded St. Augustine sod. Fenced in backyard provides privacy with professionally installed french drainage systems on both sides of the home to help direct water toward the rear and away from the home. SALT WATER pool with travertine-paver (40’×30’) entertaining area with a 5’ sun shelf, 2 bubblers, LED color-changing lighting, and an electric pool heater. A pergola offering shade while still allowing you to enjoy the Florida sunshine. Stone framing the pool area, creating a resort-style setting. Custom 12’×24’ screened lanai with ceiling fan and electrical for TV. Black steel spiral staircase leads to the private upper-level deck, creating an incredible multi-level outdoor retreat. From the elevated balcony, enjoy panoramic views of the sunsets or watch Fourth of July and New Year’s fireworks from home. This outdoor living is designed to feel like a private resort. Garage has overhead storage racks, a slat wall storage system, and additional organization designed to maximize storage. Thoughtful design, and exceptional attention to detail have transformed from builder-grade into a truly elevated home. A rare home opportunity offering luxury, functionality, privacy, and an unforgettable Florida lifestyle, all in one extraordinary home. Amenities include: pool, playground, and dog park. Minutes from I-75. Easy access to Skyway/St Pete, Tampa and some of Florida’s best beaches. NO FLOOD ZONE! LOW HOA & CDD IN TAXES! Schedule Today!
Listing courtesy of BETTER HOMES AND GARDENS REAL ESTATE ATCHLEY PROPE.
MLS # A4702592.
64 photos
Courtesy of RE/MAX ALLIANCE GROUP
 41 photos
Courtesy of REAL BROKER, LLC
 2 photos
Courtesy of PERRY HOMES
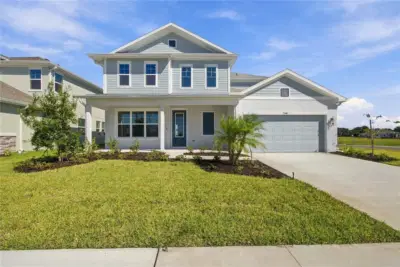 36 photos
Courtesy of WEEKLEY HOMES REALTY COMPANY
Listing information is provided by Participants of the Stellar MLS. IDX information is provided exclusively for personal, non-commercial use, and may not be used for any purpose other than to identify prospective properties consumers may be interested in purchasing. Information is deemed reliable but not guaranteed. Properties displayed may be listed or sold by various participants in the MLS Copyright 2026, Stellar MLS. Last updated: 2026-11-04 1:30 PM EST.