
4410 DUSKY DAWN LANE, PALMETTO, FL, 34221
4410 DUSKY DAWN LANEPALMETTO, FL 34221
Mortgage Calculator
Monthly Payment (Est.)
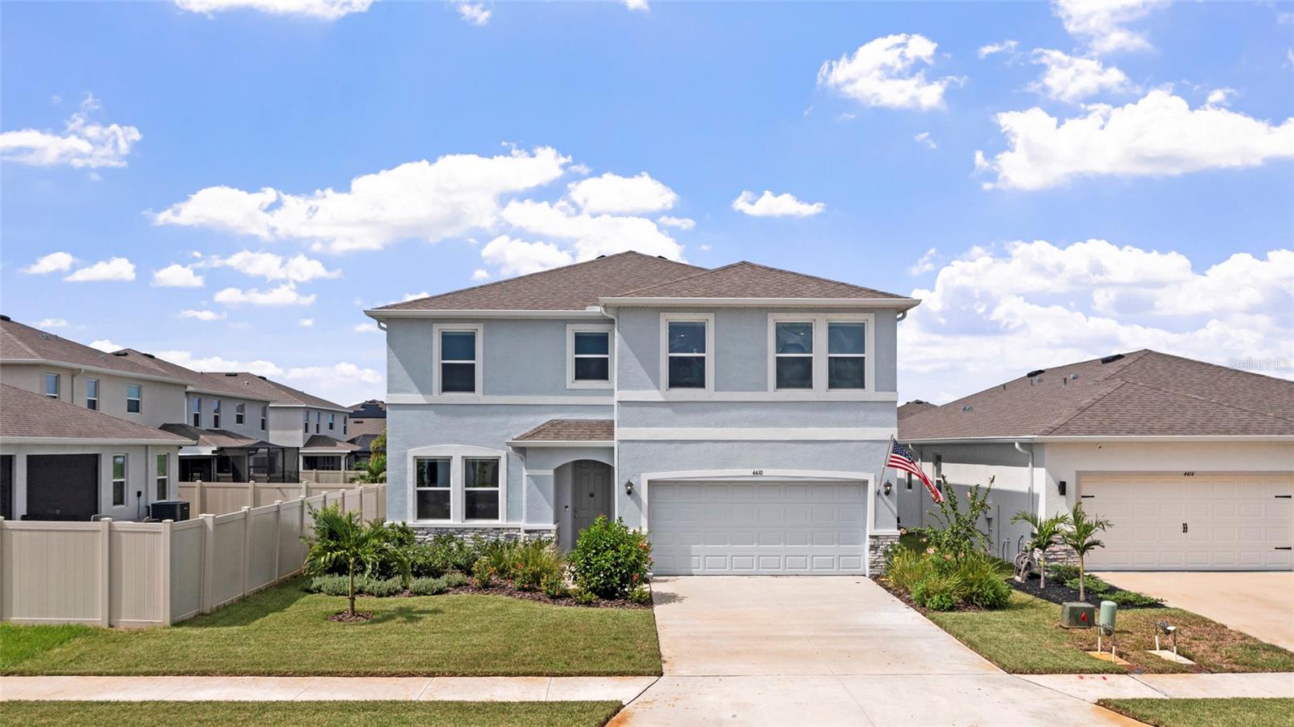
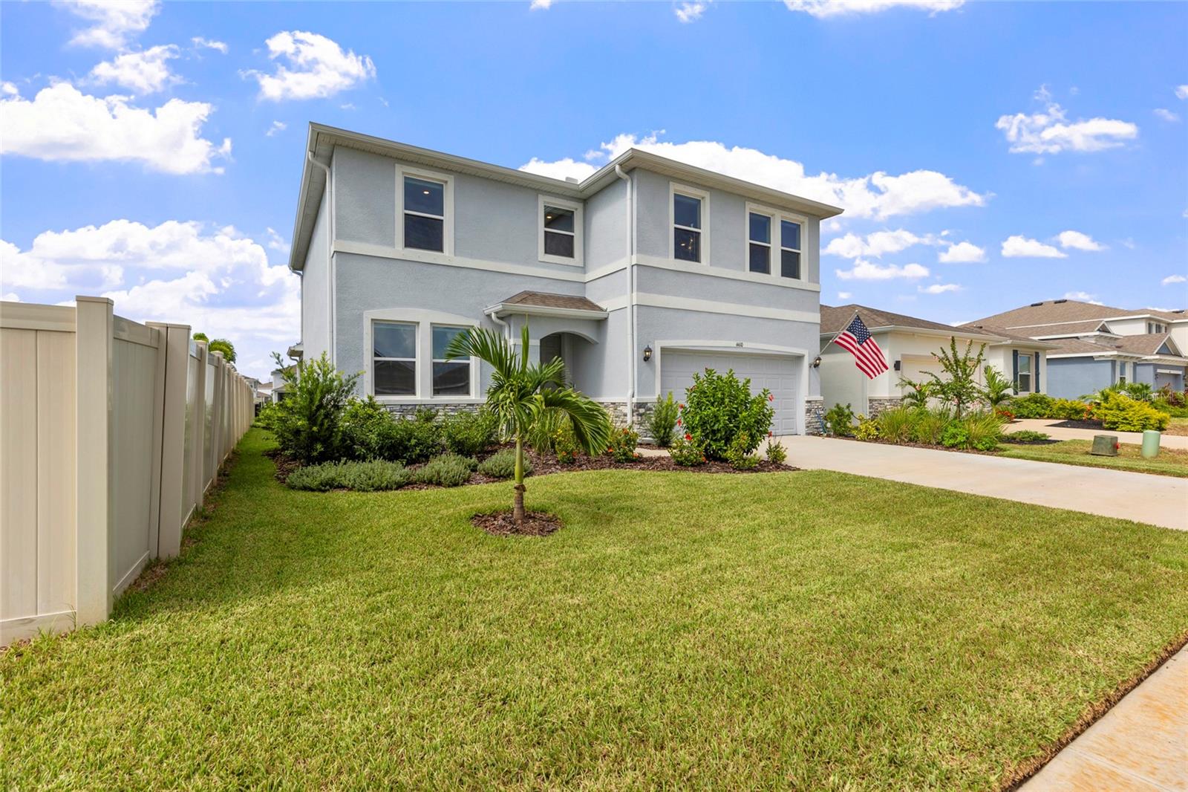
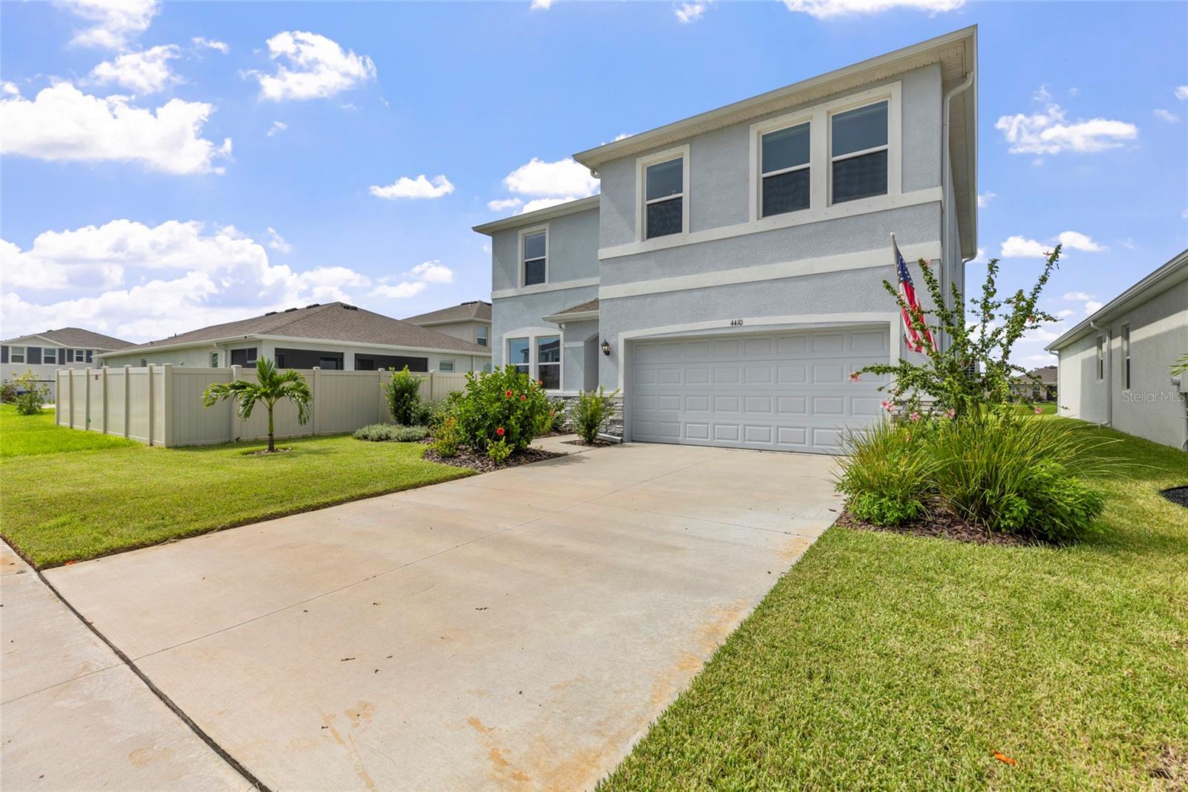
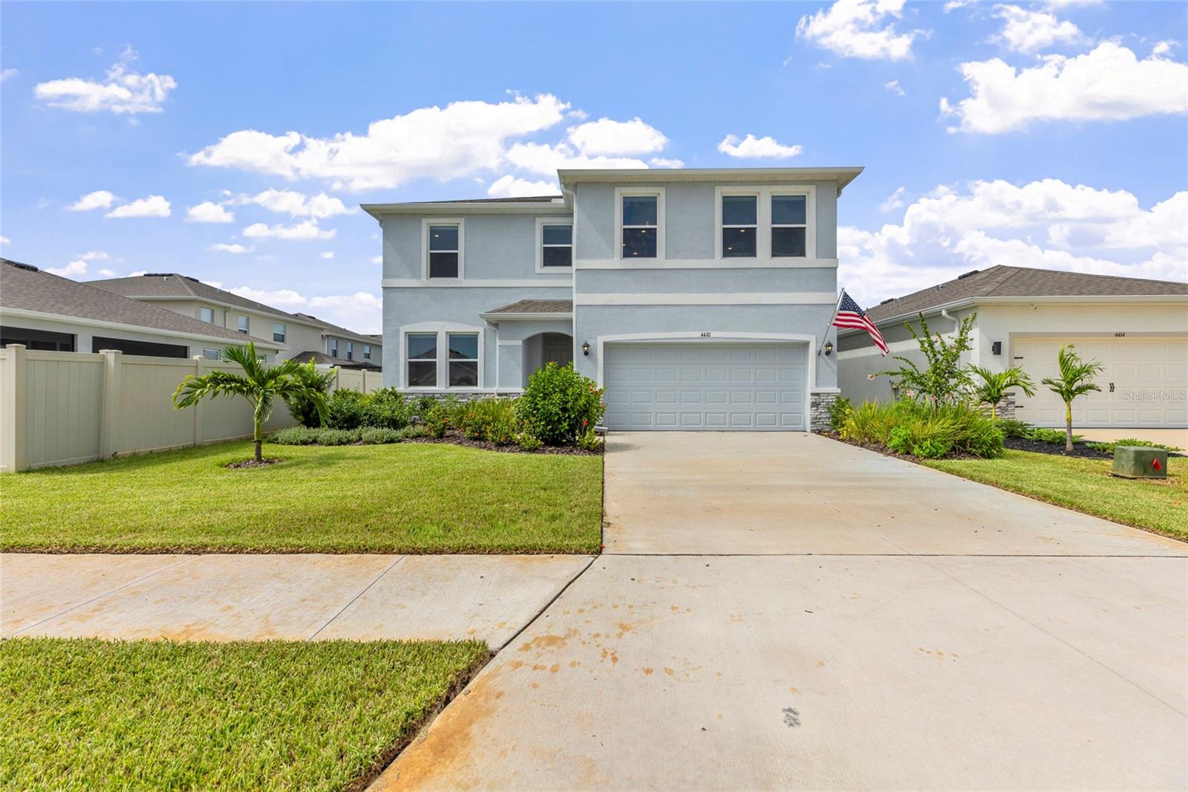
Enter an interest rate to see your estimated monthly payment.Welcome to Silverstone North, This is an opportunity you don’t want to miss and better than a new build! With 4 bedrooms, a DEN, and a LOFT, this home has everything you need and more. Skip the builder fees and enjoy a variety of UPGRADES that make this home truly special. When you step through the front door, you'll be immediately impressed by the tall ceilings and the natural light that pours in, highlighting the open-concept layout there is a spacious flex room—perfect as an office or playroom The kitchen is a true highlight with granite countertops and stainless steel appliances, offering a seamless flow into the living and dining areas. Whether you're relaxing with family or entertaining friends, the open layout, with easy access to the back patio, makes everyday living a breeze. Downstairs also features a full bathroom and a bedroom, providing convenience and flexibility for guest. As you head upstairs, the tall ceilings continue, and you're greeted by a generous loft space, ideal for a second living area, playroom, or TV room. One bedroom and a full bathroom are to the right, while the large laundry room sits further down the hall. Across from the laundry, you'll find another bedroom and the master suite. The master is a true retreat, with a spacious bathroom that includes a separate tub, a walk-in shower, double sinks, and a 2 walk-in closet's. Upgrades include gutters around the whole house, designer window treatments, custom shower glass in both master and 1st floor bathrooms, additional can lights as well as ceiling fans throughout, custom cabinets surrounding the fridge and accent walls as well as upgraded landscaping. Also, seller has added A/C in the garage and a whole home water softener system.. Conveniently located with easy access to I-75, this home is just minutes from Ellenton Premium Outlets and the area's world-class beaches.
| 3 weeks ago | Listing updated with changes from the MLS® | |
| 3 weeks ago | Price changed to $440,000 | |
| 2 months ago | Listing first seen on site |

Listing information is provided by Participants of the Stellar MLS. IDX information is provided exclusively for personal, non-commercial use, and may not be used for any purpose other than to identify prospective properties consumers may be interested in purchasing. Information is deemed reliable but not guaranteed. Properties displayed may be listed or sold by various participants in the MLS Copyright 2026, Stellar MLS.
Last checked: 2026-10-05 09:07 PM EDT
