
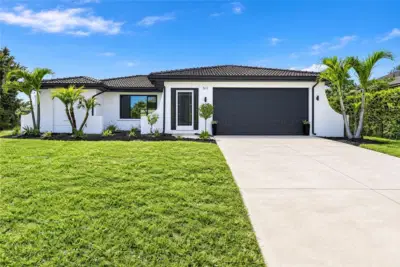
 43 photos
$599,000
3 bd 2 ba 1,866 sqft
511 Bonito Ave
Nokomis, FL 34275 · Waterfront Estates
 Courtesy of MARINA PARK REALTY LLC
$599,764
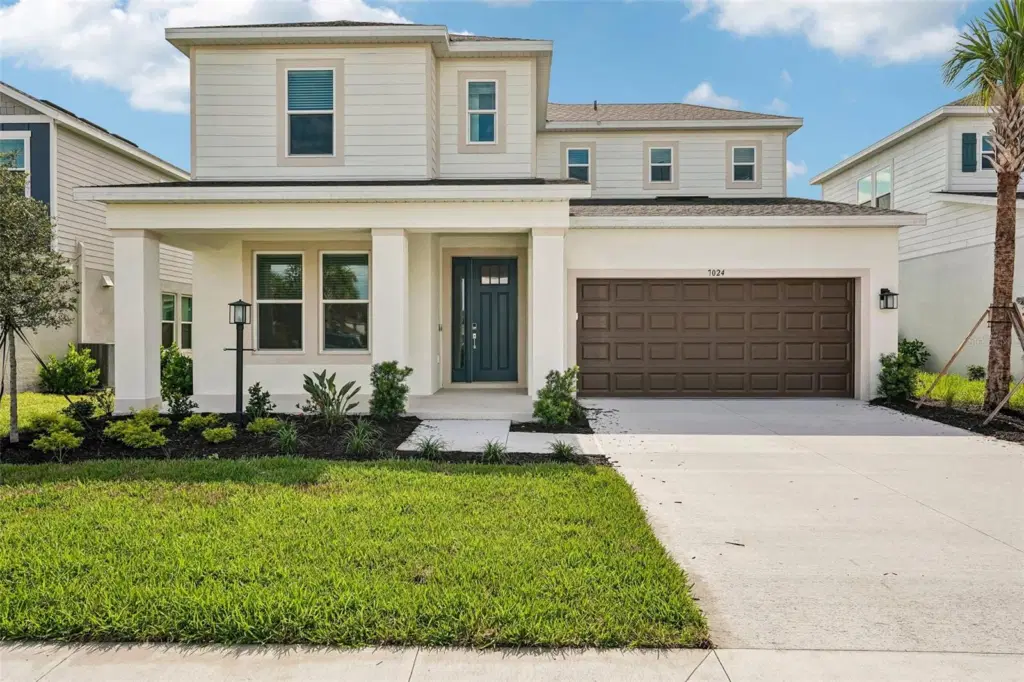
Showing 1 of 58 photos. The rest are loading and will appear shortly.
Virtually Staged. What's Special: Close to Amenities | Close to Trails | Flex Room | Loft | 5th Bedroom. New Construction – Ready Now! Welcome to the Bermuda at 7024 Foxboro Way in Tiburon! This spacious new home has a thoughtfully designed layout with five bedrooms, four bathrooms, and inviting living spaces throughout. Just beyond the foyer, a secondary bedroom and full bathroom provide flexibility for guests or a home office. The open-concept gourmet kitchen, casual dining area, and great room create the perfect setting for entertaining, with easy access to the extended covered lanai for seamless indoor-outdoor living. The private primary suite is tucked away on the main level and features an en-suite bath and walk-in closet with direct access to laundry room. Upstairs, three additional bedrooms, one with an en-suite bath, and a versatile loft provide plenty of space to relax, work, or play. Tucked away in a peaceful Sarasota County setting on 40 acres, Tiburon offers the warmth and intimacy of a boutique community - where neighbors know each other and life moves at a more relaxed pace. With just the right blend of privacy and connection, Tiburon is ideal for those seeking a quieter, more personal lifestyle. Additional Highlights Include: Whole house impact windows, tray ceiling pkg, shower at bath 3, pocket slider at great room, 8' interior doors, single pocket door at bed five to bath, and pre-plumb for future laundry sink. MLS#A4702375
Listing courtesy of TAYLOR MORRISON RLTY OF FLA.
MLS # A4702375.
43 photos
Courtesy of MARINA PARK REALTY LLC
 53 photos
Courtesy of PREMIER SOTHEBYS INTL REALTY
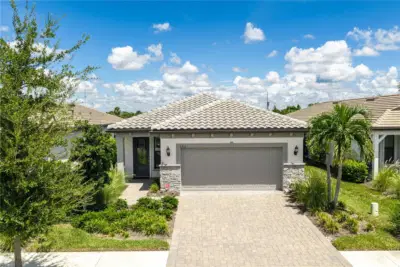 46 photos
Courtesy of BLUESRQ REAL ESTATE INC
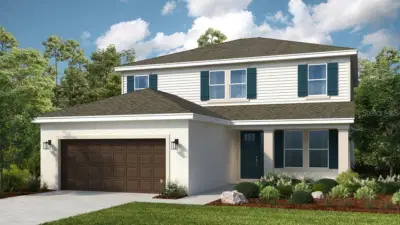 27 photos
Courtesy of TAYLOR MORRISON RLTY OF FLA
Listing information is provided by Participants of the Stellar MLS. IDX information is provided exclusively for personal, non-commercial use, and may not be used for any purpose other than to identify prospective properties consumers may be interested in purchasing. Information is deemed reliable but not guaranteed. Properties displayed may be listed or sold by various participants in the MLS Copyright 2026, Stellar MLS. Last updated: 2026-11-04 2:30 PM EST.