
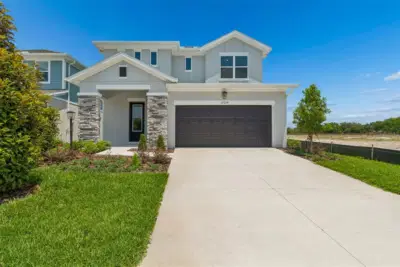
 23 photos
$474,990
4 bd 3.5 ba 2,426 sqft
15239 Eastlyn Dr
Bradenton, FL 34212 · Eastlyn
 Courtesy of WEEKLEY HOMES REALTY COMPANY
$474,900
 1 / 58
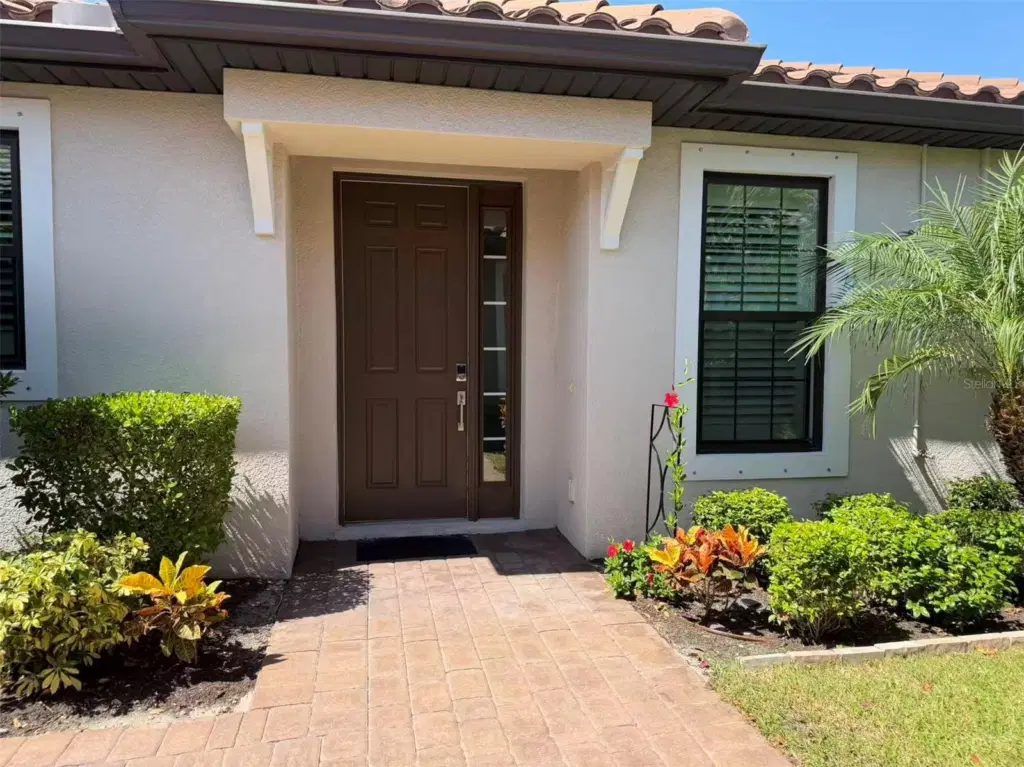
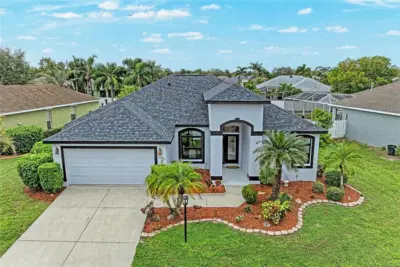
Virtually Staged. Welcome to this impeccable, meticulously maintained villa built in 2023 where quality craftsmanship and exceptional updates set this home apart. Designed for both beauty and peace of mind, this residence features new high-impact NewSouth windows throughout, custom wood plantation shutters, and a whole-house automatic generator for year-round comfort and security. The double car garage has been enhanced with premium polyaspartic floor coating that is far more durable than traditional epoxy and is designed to resist peeling, staining and wear. The kitchen has 42 inch solid wood cabinetry with high end appliances and quartz countertops. The luxurious primary suite boasts a custom-designed California Closets systems while the office/den has also been outfitted with custom California Closets built-in shelving for maximum organization and style. Step outside to enjoy extensive professional landscaping that creates a private and tranquil setting, while gutters installed around the entire villa add both functionality and curb appeal. Esplanade at the Heights offers true resort style living and offers lit pickleball and tennis courts, Bocce ball, and scenic walking trails on Mount Tumalo! Our elegant pool oasis offers towel service and cabanas in a picturesque setting. Perfectly situated, this exceptional home is just minutes from UTC shopping and dining, I-75, SRQ-Bradenton International Airport, world-renowned Gulf beaches and downtown Sarasota with its countless restaurants and entertainment options. This move-in-ready villa truly offers the perfect combination of luxury, convenience, and low-maintenance living. The seller is eager to work with potential buyers!
Listing courtesy of FINE PROPERTIES.
MLS # A4702373.
23 photos
Courtesy of WEEKLEY HOMES REALTY COMPANY
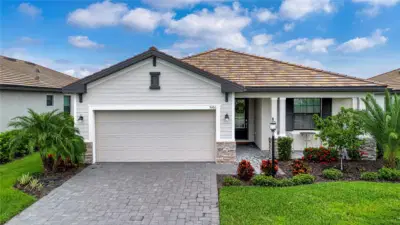 66 photos
Courtesy of FINE PROPERTIES
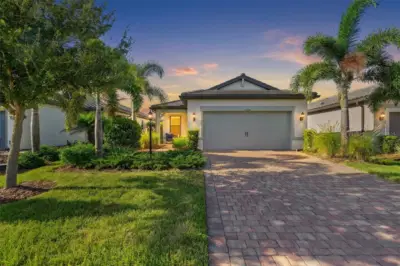 59 photos
Courtesy of EXIT KING REALTY
 55 photos
Courtesy of MICHAEL SAUNDERS & COMPANY
Listing information is provided by Participants of the Stellar MLS. IDX information is provided exclusively for personal, non-commercial use, and may not be used for any purpose other than to identify prospective properties consumers may be interested in purchasing. Information is deemed reliable but not guaranteed. Properties displayed may be listed or sold by various participants in the MLS Copyright 2026, Stellar MLS. Last updated: 2026-11-04 1:30 PM EST.