
 17 photos
$2,500/mo
2 bd 2 ba 1,003 sqft
4378 Maderia Court Ct #n/a
Sarasota, FL 34233 · Casa Del Sol
 Courtesy of STRINGER MANAGEMENT INC
$2,500/mo
 1 / 37
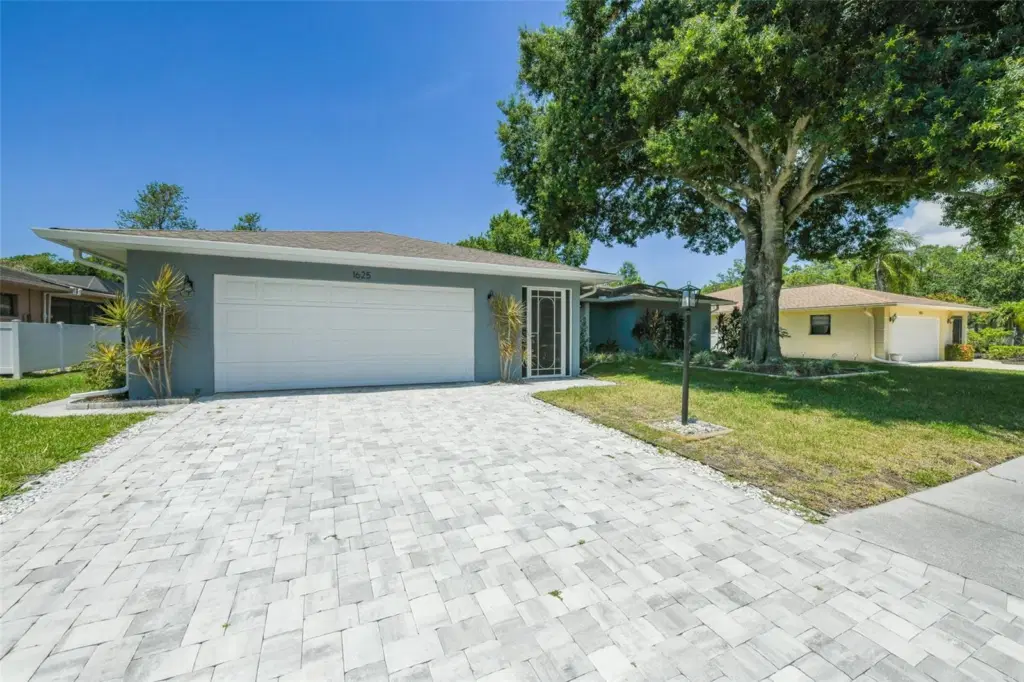
This 3BR/2BA & large 2 car garage, this home is JUST MINUTES FROM BENDERSON PARK & UTC! Location, space, and updates come together beautifully in this spacious Sarasota home. Enjoy being just minutes from Nathan I-75, and Downtown Sarasota, putting shopping, dining, entertainment, recreation, and everything Sarasota has to offer right at your fingertips. Inside, you’ll find a bright, open floor plan with a desirable split-bedroom layout and generously sized rooms throughout. The kitchen and bathrooms have been tastefully updated over the years, and the home features all-newer vinyl flooring. The spacious primary suite offers his-and-hers walk-in closets plus dual sinks and vanities. The newer A/C system and roof are approximately four years old, providing added peace of mind. The oversized two-car garage is extra long and includes a washer and dryer. Outside, enjoy a newer paver driveway. There is a huge lanai overlooks a peaceful creek, making it a wonderful place to relax, entertain, or enjoy your morning coffee. Located in a deed-restricted community, this home offers an excellent combination of location, space, updates, and value. I-75 is approximately 1.5 miles away, providing an easy commute to Downtown Sarasota, Lakewood Ranch, and surrounding areas. ANNUAL RENTAL ONLY — OWNER WOULD LOVE A LONG-TERM TENANT. Benderson Park is close enough to enjoy biking, walking, rowing events, and the many activities the park has to offer. Come enjoy the best of Sarasota with Benderson Park practically in your back yard.
Listing courtesy of ANDREWS & ASSOCIATES REALTY.
MLS # A4702326.
17 photos
Courtesy of STRINGER MANAGEMENT INC
 15 photos
Courtesy of AUDREY RAIN RENTALS, INC
 21 photos
Courtesy of AUDREY RAIN RENTALS, INC
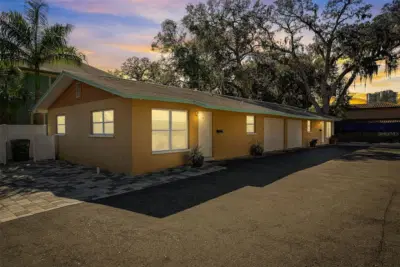 25 photos
Courtesy of ANMARK REALTY LLC
Listing information is provided by Participants of the Stellar MLS. IDX information is provided exclusively for personal, non-commercial use, and may not be used for any purpose other than to identify prospective properties consumers may be interested in purchasing. Information is deemed reliable but not guaranteed. Properties displayed may be listed or sold by various participants in the MLS Copyright 2026, Stellar MLS. Last updated: 2026-11-04 2:45 PM EST.