10455 WET MARSH COVE, PARRISH, FL, 34219

Save
Ask
Tour
Hide
Share
$375,000
59 Days On Site

10455 WET MARSH COVE
PARRISH, FL 34219

For Sale|Single Family Residence|Active
3
Beds
2
Total Baths
2
Full Baths
1,635
SqFt
$229
/SqFt
2023
Built
Subdivision:
SAWGRASS LAKES
County:
Manatee
Call Now: 847-454-4544
Is this the listing for you? We can help make it yours.
847-454-4544
10455 WET MARSH COVE10455 WET MARSH COVE10455 WET MARSH COVE10455 WET MARSH COVE
Save
Ask
Tour
Hide
Share

Mortgage Calculator

Monthly Payment (Est.)

Enter an interest rate to see your estimated monthly payment.
Calculator powered by Showcase IDX, a Constellation1 Company. Copyright ©2026 Information is deemed reliable but not guaranteed.

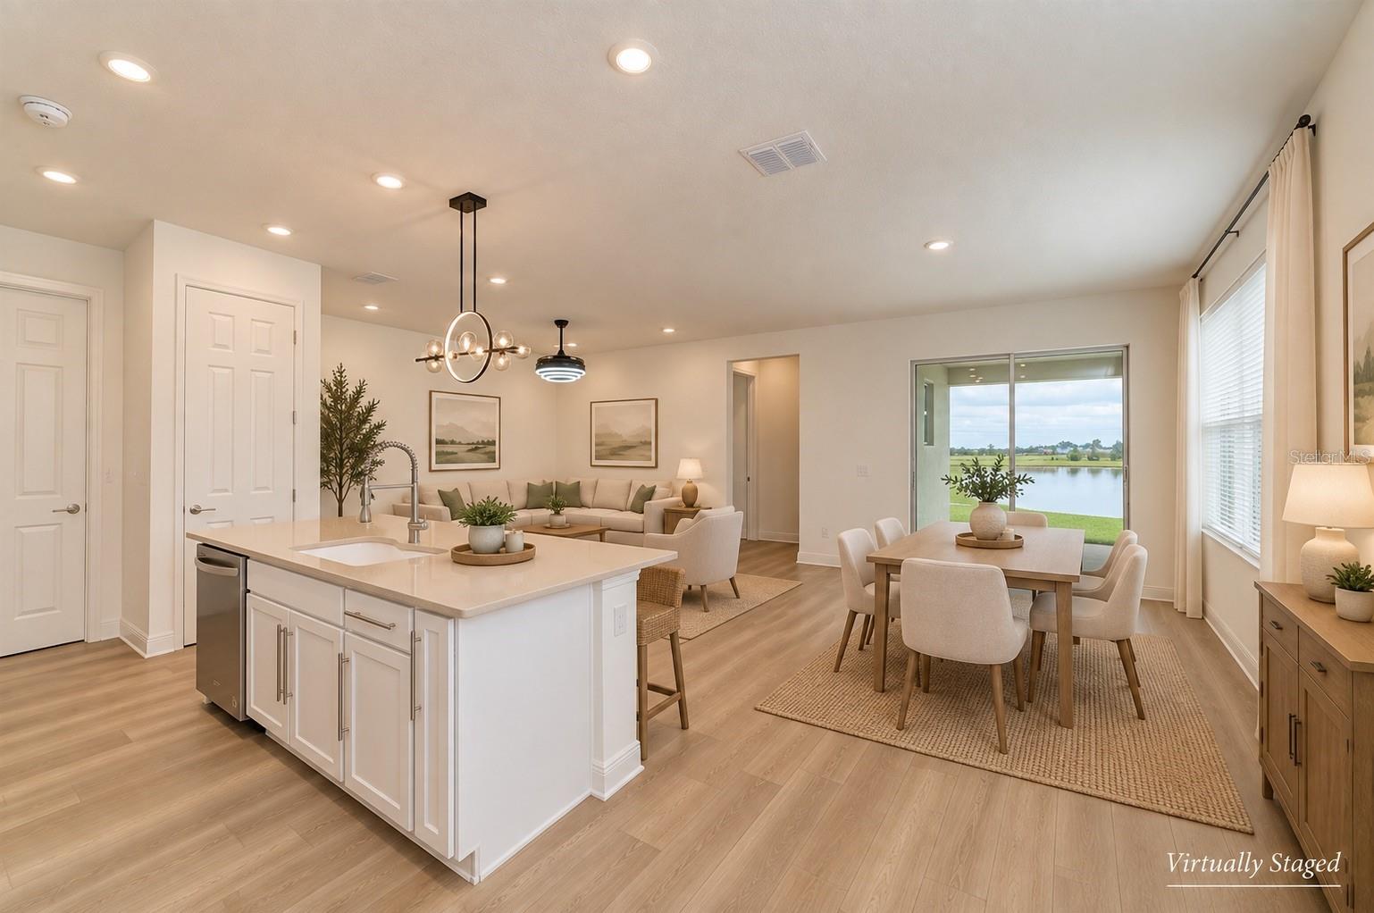
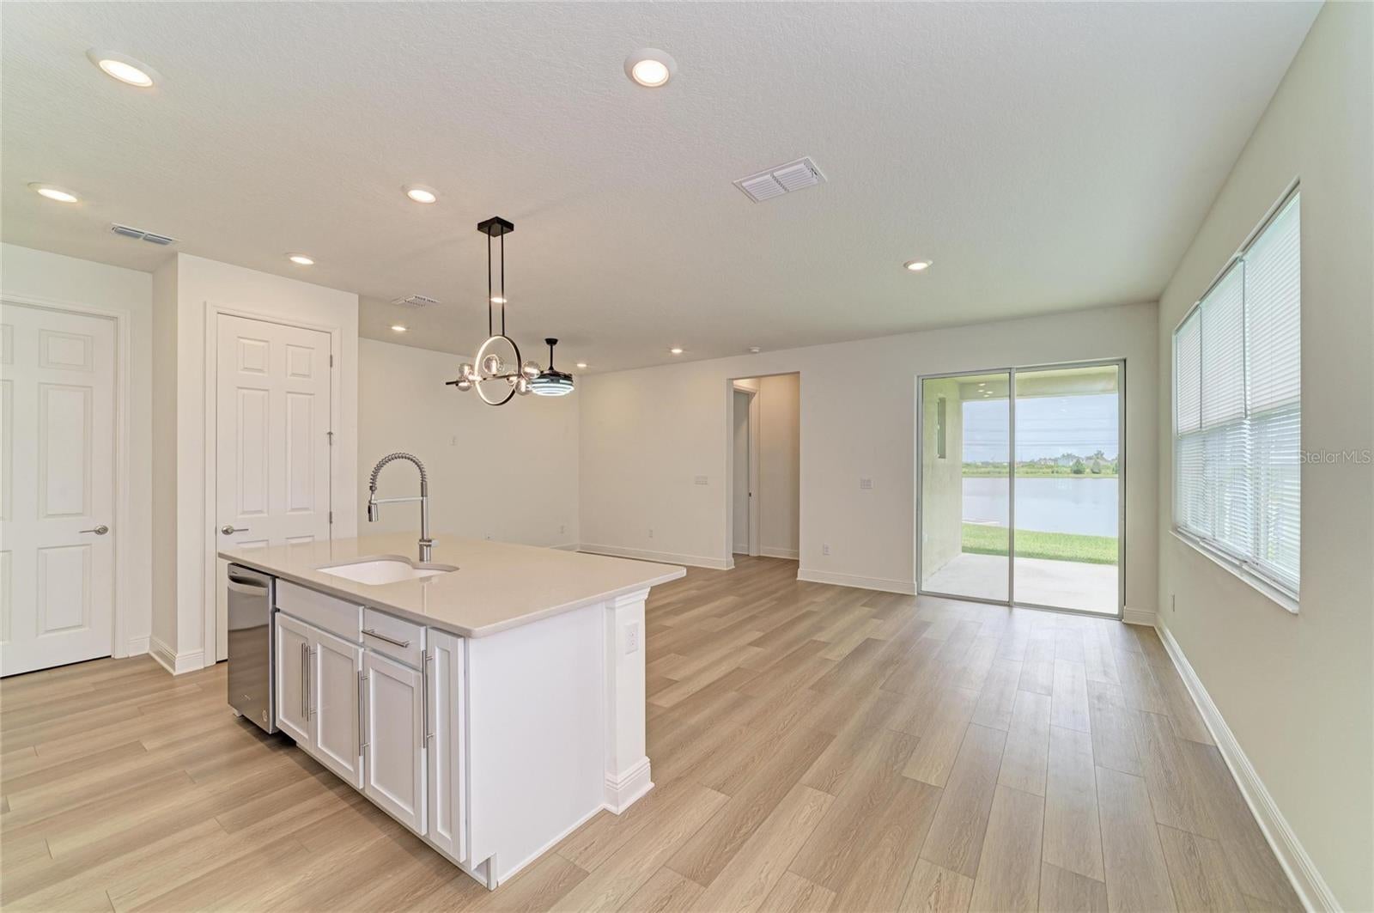
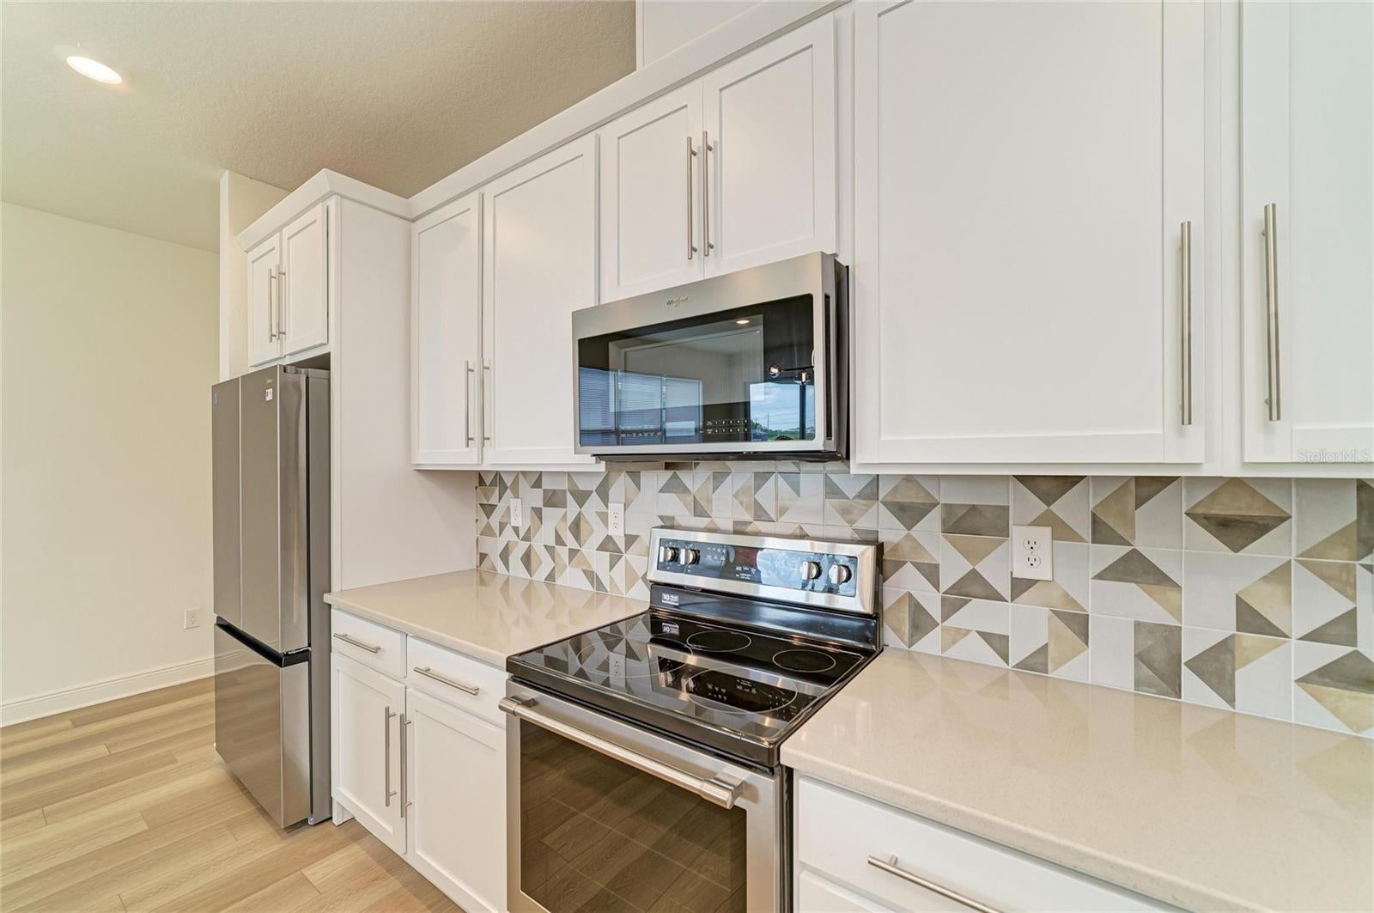
Virtually Staged. Now at a Reduced price!! Avoid the wait and move in today! This never-lived-in, upgraded-from-the-builder 2023 home is fully complete and ready for immediate occupancy in Parrish’s centrally located Sawgrass Lakes community—with No CDD fees and low HOAs. Do yourself a favor and Skip the construction delays and step straight into premium modern living. The owner has already taken care of the finishing touches, installing brand-new modern light fixtures and ceiling fans throughout, alongside a new refrigerator in the quartz-and-stainless kitchen. The structural upgrades far exceed the standard builder package, including the upgraded soaring increased ceiling heights and elegant 8-foot interior doors that maximize vertical space, wall to wall upgraded flooring and a useful water softener. The versatile floor plan features a front flex room conversion with double doors, perfect for a professional home office or library plus a covered deck with views of the pond behind the hand selected lot. Car enthusiasts and tech lovers will appreciate the never-used two-car garage, which comes fully loaded with a freshly finished epoxy floor and dual electric vehicle (EV) chargers. Tucked away on a low-traffic cul-de-sac, the property offers peaceful, direct backyard water views. Residents also enjoy access to the community's beach-entry pool and Cabana. Strategically positioned near I-75, US-301, and US-41, you are just minutes from the new Parrish Town Center, Ellenton Outlets, Costco, and major commuter routes to Tampa, St. Pete, and Sarasota. Why wait to build? Schedule your tour today and move in right away - plus, avoid the months waiting for a home that doesn't include what's already here!

Save
Ask
Tour
Hide
Share
Listing Snapshot
Price 
$375,000
Days On Site 
59 Days
Bedrooms 
3
Inside Area (SqFt) 
1,635 sqft
Total Baths 
2
Full Baths 
2
Partial Baths 
N/A
Lot Size 
0.2 Acres
Year Built 
2023
MLS® Number 
A4702236
Status 
Active
Property Tax 
$4,490
HOA/Condo/Coop Fees 
$117 monthly
Sq Ft Source 
Public Records
Friends & Family
Recent Activity
3 weeks agoListing updated with changes from the MLS®
3 weeks agoPrice changed to $375,000
2 months agoListing first seen on site
General Features
Acres 
0.2
Attached Garage 
Yes
Direction Faces 
South
Foundation 
Slab
Garage 
Yes
Garage Spaces 
2
Levels 
One
Parking 
DrivewayElectric Vehicle Charging Station(s)Garage Door OpenerAttached
Pets 
Yes
Property Sub Type 
Single Family Residence
Sewer 
Public Sewer
SqFt Total 
2274
Style 
CoastalCottageFlorida
Utilities 
Cable AvailableElectricity ConnectedSewer ConnectedUnderground UtilitiesWater Connected
Water Source 
Public
Zoning 
PDR
Interior Features
Appliances 
DishwasherDisposalDryerElectric Water HeaterMicrowaveRangeRefrigeratorWasherWater Softener
Cooling 
Central Air
Flooring 
Ceramic Tile
Furnished 
Unfurnished
Heating 
CentralElectric
Interior 
High CeilingsOpen FloorplanWalk-In Closet(s)
Laundry Features 
Electric Dryer HookupInsideLaundry RoomWasher Hookup
Window Features 
BlindsENERGY STAR Qualified Windows
Bedroom 2 
Dimensions - 11x10Level - First
Bedroom 3 
Dimensions - 10x10Level - First
Great Room 
Dimensions - 14x15Level - FirstFeatures - Ceiling Fan(s)
Kitchen 
Dimensions - 13x9Level - First
Master Bedroom 
Dimensions - 15x12Level - FirstFeatures - Ceiling Fan(s)
Office 
Dimensions - 10x10Level - First
Save
Ask
Tour
Hide
Share
Exterior Features
Construction Details 
BlockStucco
Lot Features 
LandscapedLevelPaved
Patio And Porch 
CoveredRear Porch
Roof 
Shingle
View 
PondWater
Waterview 
PondWater
Windows/Doors 
BlindsENERGY STAR Qualified Windows
Community Features
Association Amenities 
PlaygroundPoolRecreation Facilities
Association Fee 
$351.0
Association Fee Frequency 
Quarterly
Community Features 
ParkPlaygroundPoolSidewalksStreet Lights
MLS Area 
34219 - Parrish
Township 
33
Financing Terms Available 
CashConventionalFHAVA Loan
Roads 
AsphaltPaved
Schools
School District
Unknown
Elementary School
Barbara A. Harvey Elementary
Middle School
Buffalo Creek Middle
High School
Parrish Community High
Listing courtesy of COLDWELL BANKER REALTY (941) 705-0573


Listing information is provided by Participants of the Stellar MLS. IDX information is provided exclusively for personal, non-commercial use, and may not be used for any purpose other than to identify prospective properties consumers may be interested in purchasing. Information is deemed reliable but not guaranteed. Properties displayed may be listed or sold by various participants in the MLS Copyright 2026, Stellar MLS.
Last checked: 2026-10-05 10:25 PM EDT

Neighborhood & Commute
Source: Walkscore
Save
Ask
Tour
Hide
Share