
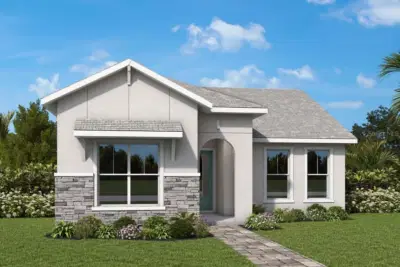
 10 photos
$459,990
3 bd 2 ba 2,211 sqft
352 Vistera Blvd
Nokomis, FL 34275 · Vistera Of Venice
 Courtesy of WEEKLEY HOMES REALTY COMPANY
$460,000
 1 / 60
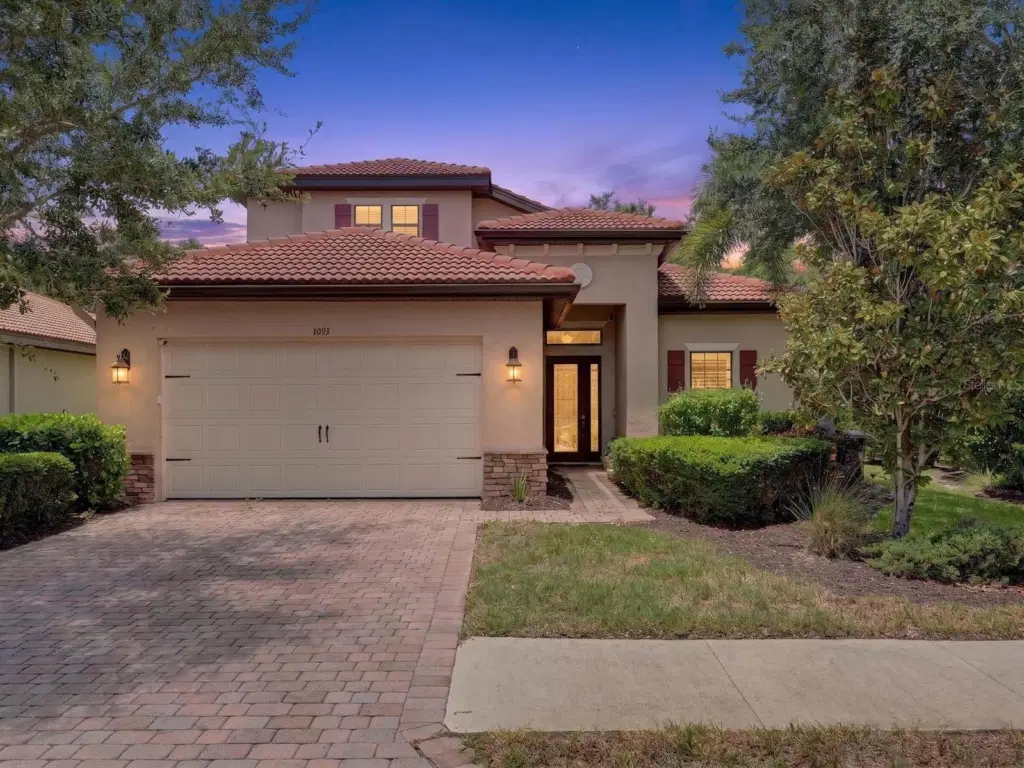
Virtually Staged. Welcome to a beautifully appointed two-story residence nestled within the gated community of Calusa Park in Nokomis, Florida. Offering a private setting surrounded by mature landscaping, this exceptional home combines comfort, style, and an enviable Sarasota County location.
The thoughtfully designed floor plan features three bedrooms, two full bathrooms, and a convenient half bath, along with a versatile den/office and a separate entertainment room. At the heart of the home is a fantastic kitchen with stainless steel appliances, abundant workspace, and a welcoming breakfast nook, all overlooking the spacious great room—an ideal layout for everyday living and entertaining.
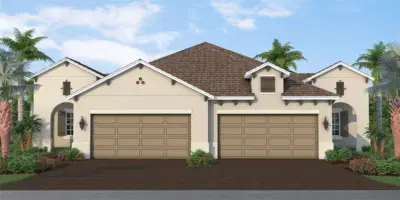
Step outside to enjoy the Florida lifestyle from the covered and screened-in lanai, beautifully finished with brick pavers and offering a tranquil setting for morning coffee, outdoor dining, or relaxing with guests. A brick-paver driveway and durable tile roof add to the home's attractive exterior appeal.
Residents of Calusa Park also enjoy access to a community swimming pool. Ideally located just a miles from award-winning sandy beaches, this home provides easy access to an array of restaurants, medical facilities, entertainment, educational opportunities, golf courses, shopping, and more.
With its gated-community setting, spacious interior, private outdoor living area, and convenient proximity to the best of Nokomis and Sarasota County, this residence presents an inviting opportunity to enjoy the Florida lifestyle in comfort and style. SELLER IS GIVING A $10,000 CREDIT TO BUYER TOWARDS FLOORING.
Listing courtesy of BETTER HOMES AND GARDENS REAL ESTATE ATCHLEY PROPE.
MLS # A4702143.
10 photos
Courtesy of WEEKLEY HOMES REALTY COMPANY
 6 photos
Courtesy of MERITAGE HOMES OF FL REALTY
 5 photos
Courtesy of MERITAGE HOMES OF FL REALTY
 New 7 photos
Courtesy of NEAL COMMUNITIES REALTY, INC.
Listing information is provided by Participants of the Stellar MLS. IDX information is provided exclusively for personal, non-commercial use, and may not be used for any purpose other than to identify prospective properties consumers may be interested in purchasing. Information is deemed reliable but not guaranteed. Properties displayed may be listed or sold by various participants in the MLS Copyright 2026, Stellar MLS. Last updated: 2026-11-04 7:14 PM EST.