
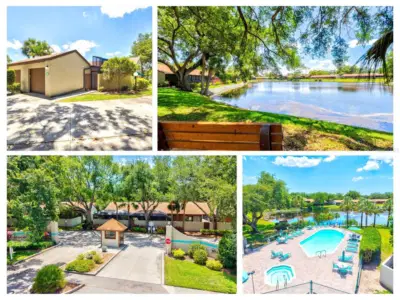
 65 photos
$289,000
2 bd 2 ba 1,217 sqft
4612 Park Lake Ter N
Bradenton, FL 34209 · Forty Three West Palms
 Courtesy of WAGNER REALTY
$289,000
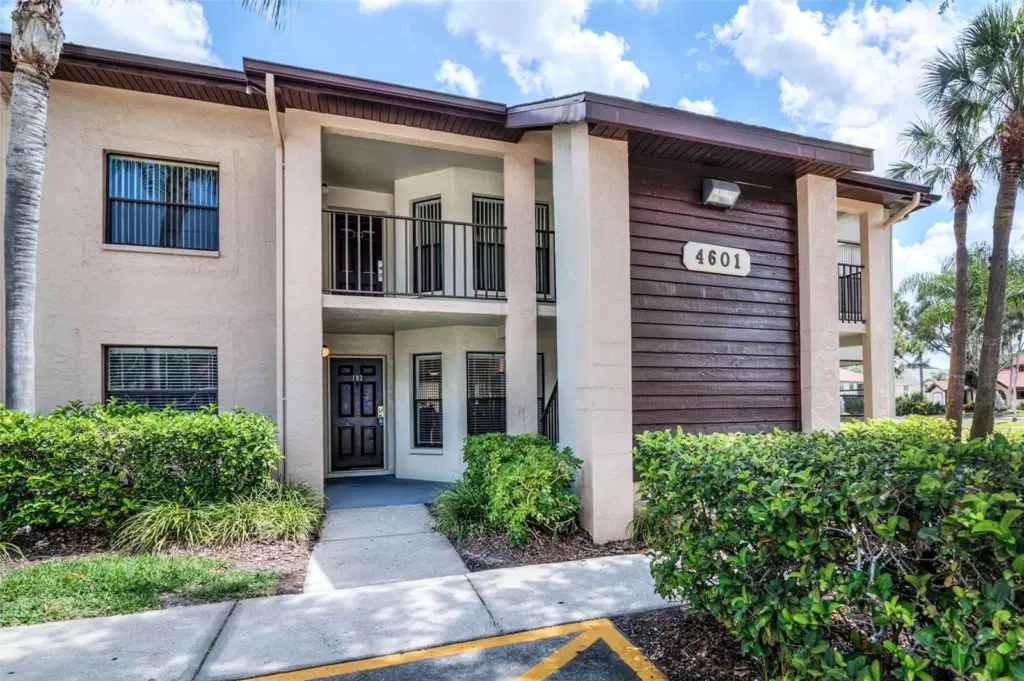 1 / 24
Experience the coveted Florida lifestyle in this immaculate second-floor condominium located in the desirable Shorewalk Bath & Tennis Club community. Sunlight fills the bright, open-concept layout of this beautifully maintained 2-bedroom, 2-bath residence. Recently freshly painted (2023) and featuring a new roof (2023), Unit 103 showcases thoughtful updates throughout — including updated kitchen, vanities, contemporary LED lighting, modern ceiling fans, and window treatments. Ac was replaced in 2019. Both bathroom vanities have been stylishly renovated with modern cabinetry, premium fixtures, while the updated kitchen invites culinary creativity with Shaker-style wood cabinetry, premium stainless-steel appliances, glass backsplash. The spacious primary suite offers a large walk-in closet and a private ensuite bath. Step onto the screened lanai to enjoy tranquil views of lush landscaping and the lake — a perfect setting for morning coffee or a romantic dinner. Shorewalk residents enjoy an active resort-style lifestyle with access to two heated pools, two whirlpool spas, lighted tennis and pickleball courts, a basketball court, and a clubhouse featuring billiards, ping-pong, bocce ball, shuffleboard, and more. It can be used as a short-term rental like Airbnb. This unit has been a great cash flow for years; it brought in around $35k last year. It's perfect for an investor or vacation homeowner. The minimum rental nights restriction is 2 days, which is very hard to find in other communities. Come to see this renovated unit before it's gone.
Listing courtesy of VIVE REALTY.
MLS # A4702024.
65 photos
Courtesy of WAGNER REALTY
 81 photos
Courtesy of KELLER WILLIAMS ON THE WATER S
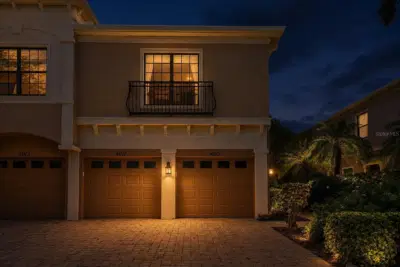 57 photos
Courtesy of THE KEYES COMPANY - SARASOTA
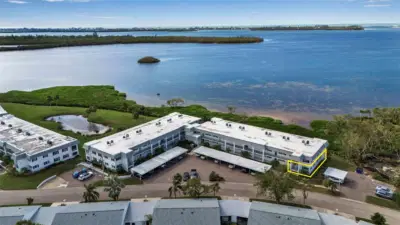 32 photos
Courtesy of WAGNER REALTY
Listing information is provided by Participants of the Stellar MLS. IDX information is provided exclusively for personal, non-commercial use, and may not be used for any purpose other than to identify prospective properties consumers may be interested in purchasing. Information is deemed reliable but not guaranteed. Properties displayed may be listed or sold by various participants in the MLS Copyright 2026, Stellar MLS. Last updated: 2026-11-04 8:30 PM EST.