
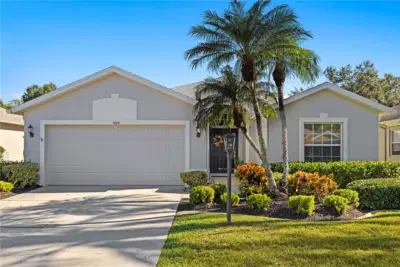
 41 photos
$487,000
2 bd 2 ba 1,886 sqft
5064 Creekside Trl
Sarasota, FL 34243 · Carlyle At Villages Of Palm-aire
 Courtesy of FINE PROPERTIES
$487,900
 1 / 45
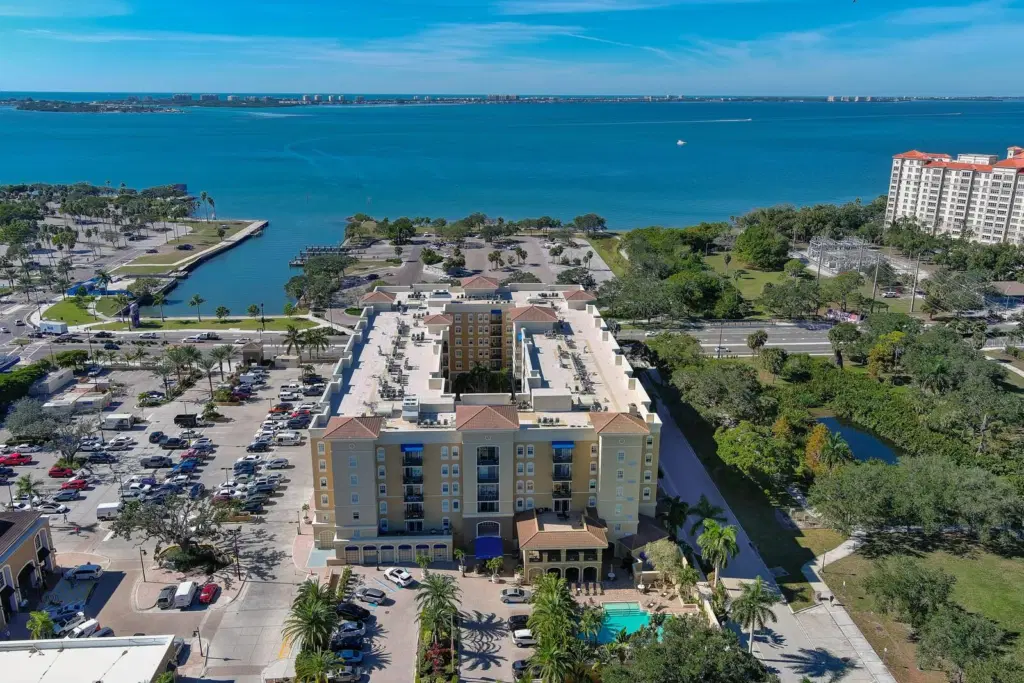
NEW PRICE, FRESH PAINT, AND ROOM TO MAKE IT YOUR OWN! Enjoy spacious downtown living in this Broadway Promenade residence featuring two bedrooms, two bathrooms, TWO under-building garage spaces, TWO private storage units, and a private balcony overlooking Pioneer Park with partial views toward Sarasota Bay.
Freshly painted throughout, including both bathrooms, this inviting 1,222-square-foot residence is now offered unfurnished—a blank canvas for your personal style. The comfortable layout features generous bedrooms, an open living and dining area, solid wood cabinetry, stone countertops, stainless-steel appliances, and convenient in-unit laundry. Both private storage units are located on the fourth floor near the residence.
Broadway Promenade offers 24-hour concierge service, secure building access, a heated pool and spa, fitness center, saunas, clubroom with catering kitchen, library, billiards room, business center, conference room, guest suites, outdoor grilling and entertaining areas, landscaped courtyards, and on-site management. Publix, restaurants, cafés, and everyday services are conveniently located within the community.
Enjoy easy access to The Bay waterfront park, Downtown Sarasota, the Rosemary District, Van Wezel Performing Arts Hall, St. Armands Circle, Lido Beach, dining, shopping, entertainment, and Sarasota-Bradenton International Airport. Vacant and easy to show—schedule your private tour today!
Listing courtesy of EXP REALTY LLC.
MLS # A4701991.
41 photos
Courtesy of FINE PROPERTIES
 41 photos
Courtesy of RE/MAX PALM
 77 photos
Courtesy of BERKSHIRE HATHAWAY HOMESERVICE
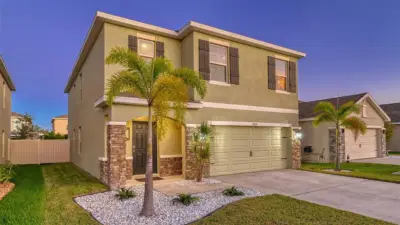 48 photos
Courtesy of LESLIE WELLS REALTY, INC.
Listing information is provided by Participants of the Stellar MLS. IDX information is provided exclusively for personal, non-commercial use, and may not be used for any purpose other than to identify prospective properties consumers may be interested in purchasing. Information is deemed reliable but not guaranteed. Properties displayed may be listed or sold by various participants in the MLS Copyright 2026, Stellar MLS. Last updated: 2026-11-04 3:00 PM EST.