
 81 photos
$9,000/mo
2 bd 2 ba 1,435 sqft
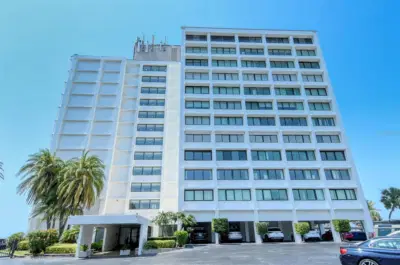
4822 Ocean Blvd #2f
Sarasota, FL 34242 · Siesta Towers
 Courtesy of JENNETTE PROPERTIES INC
$9,000/mo
 1 / 60
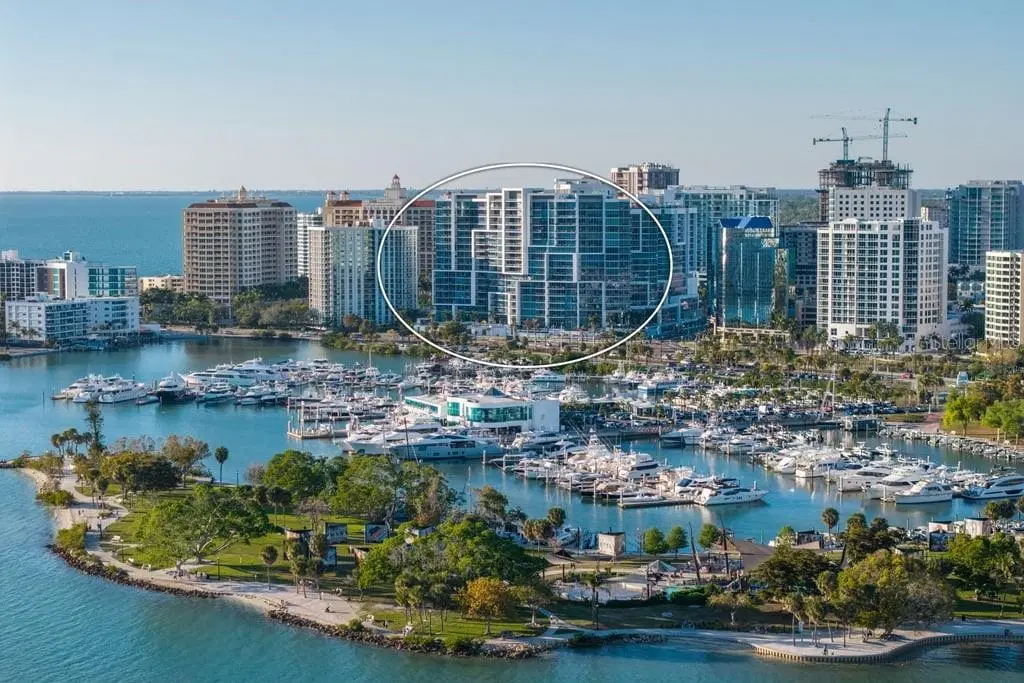
ANNUAL UNFURNISHED LUXURY CONDO AVAILABLE AT THE VUE (Partial furnishings are optional). Experience refined waterfront living at The VUE, a modern landmark in the heart of downtown Sarasota. Enjoy effortless walkability to fine dining, boutiques, galleries, performing arts venues, and the popular Saturday farmers market, with world-class beaches like Lido Key just moments away. This two-bedroom, two-and-a-half-bath residence offers 2,040 heated square feet (2,250 total) filled with natural light from 10-foot floor-to-ceiling impact-rated glass that frames sweeping, unobstructed views of Sarasota Bay, Marina Jack, and the Gulf of Mexico. The elevator opens directly into a private foyer. Open living and dining areas flow onto a generous private terrace ideal for evening cocktails as the sun sets over the water. The chef’s kitchen features quartz countertops, a waterfall island with breakfast bar, premium stainless-steel appliances, an induction cooktop, and custom Nolte European cabinetry. The primary suite provides bay views, custom closets, and a spa-like bath with dual vanities, soaking tub, and glass-enclosed walk-in shower. A split floor plan offers a second en-suite bedroom for guest privacy, while a flexible den/office with pocket door can serve as a third bedroom, library, media space, or studio. Additional highlights include LED lighting, designer finishes, motorized shades, a spacious walk-in laundry room with cabinetry and side-by-side washer/dryer, two secure garage parking spaces (one premium plaza-level near the entry/exit gate and one dedicated valet-level EV space), and a climate-controlled storage unit. Residents enjoy exceptional amenities: a resort-style pool and spa with private cabanas, two rooftop dog parks with a grooming station, a state-of-the-art fitness center overlooking the pool, a club lounge with catering kitchen and entertainment bar, boardroom and social lounges, a fire pit with dual gas grills, valet parking, 24-hour concierge, and attentive on-site management.
Listing courtesy of PREMIER SOTHEBY'S INTERNATIONAL REALTY.
MLS # A4701891.
81 photos
Courtesy of JENNETTE PROPERTIES INC
 84 photos
Courtesy of JENNETTE PROPERTIES INC
 53 photos
Courtesy of M&M PROPERTY MANAGEMENT GROUP
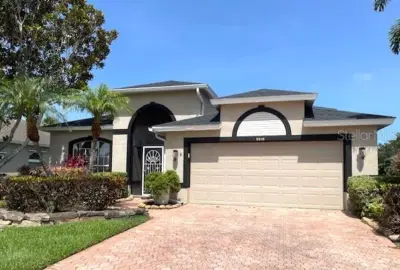 37 photos
Courtesy of BERKSHIRE HATHAWAY HOMESERVICES FLORIDA REALTY
Listing information is provided by Participants of the Stellar MLS. IDX information is provided exclusively for personal, non-commercial use, and may not be used for any purpose other than to identify prospective properties consumers may be interested in purchasing. Information is deemed reliable but not guaranteed. Properties displayed may be listed or sold by various participants in the MLS Copyright 2026, Stellar MLS. Last updated: 2026-11-04 2:30 PM EST.