
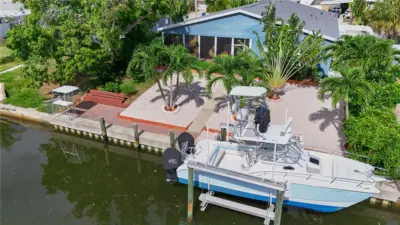
 86 photos
$849,900
4 bd 3 ba 2,428 sqft
6811 Georgia Ave
Bradenton, FL 34207 · Bayshore Gardens Sec 4
 Courtesy of COVENANT REALTY
$849,900
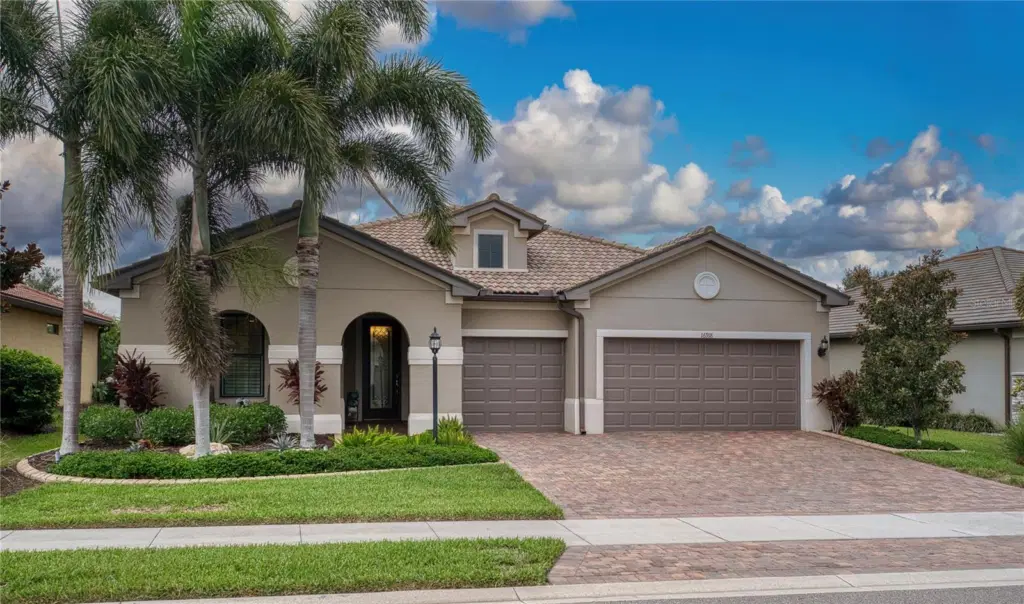 1 / 60
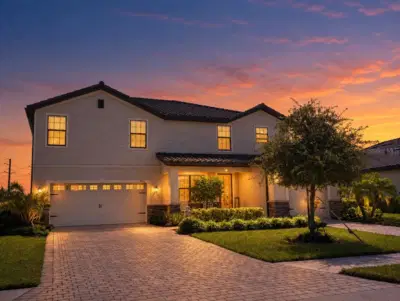
Live Large in this Infinity floor plan home! With 3 bedrooms, 3 full baths plus den, this meticulously kept, spacious home even has room for a large dining room table to entertain family and friends. Attention to detail as well as the premium upgrades are evident when you walk through the front door. The kitchen island has been extended to accommodate more - Meticulously cared for this home is truly move in ready. IMPACT WINDOWS, HURRICANE GLASS FRONT DOOR, HURRICANE SHADES ON THE LANAI, WHOLE HOUSE GENERATOR AND SURGE PROTECTOR will give you peace of mind whether you are here, or traveling. As you walk through the home, your eye is drawn to the extended large lanai, which affords both privacy and pond view. The nebular lighting invites you to enjoy the evenings with your glass of wine! (The built in cabinet with the wine fridge, dinette table with 6 chairs and the sideboard stay with the home) Del Webb Lakewood Ranch has a full calendar of events to keep you busy from morning to night. The location of this community gives easy access to all that is available to Sarasota or Tampa. Close to UTC Mall, Mote Marine - plenty of grocery choices and restaurants, We are "close to Everything - but Away from it all".
Listing courtesy of BRIGHT REALTY.
MLS # A4701737.
86 photos
Courtesy of COVENANT REALTY
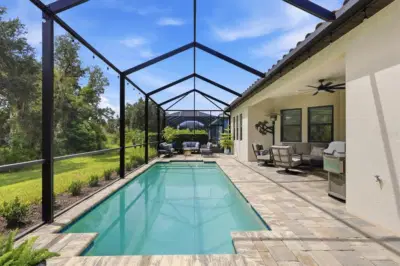 66 photos
Courtesy of FINE PROPERTIES
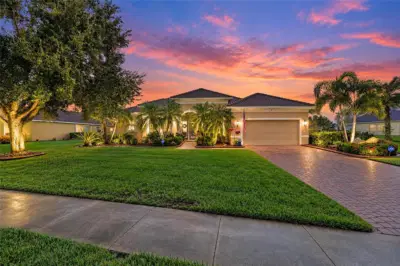 68 photos
Courtesy of DALTON WADE INC
 71 photos
Courtesy of KELLER WILLIAMS ISLAND LIFE REAL ESTATE
Listing information is provided by Participants of the Stellar MLS. IDX information is provided exclusively for personal, non-commercial use, and may not be used for any purpose other than to identify prospective properties consumers may be interested in purchasing. Information is deemed reliable but not guaranteed. Properties displayed may be listed or sold by various participants in the MLS Copyright 2026, Stellar MLS. Last updated: 2026-11-04 1:30 PM EST.