
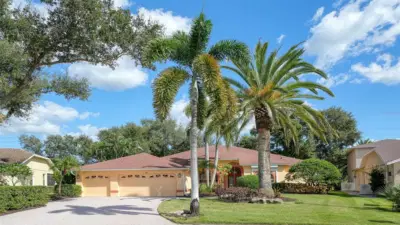
 42 photos
$679,900
4 bd 3.5 ba 2,640 sqft
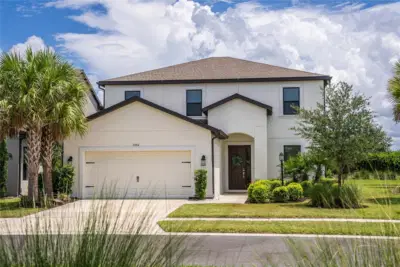
9488 Hawksmoor Ln
Sarasota, FL 34238 · Stoneybrook At Palmer Ranch
 Courtesy of COLDWELL BANKER REALTY
$679,000
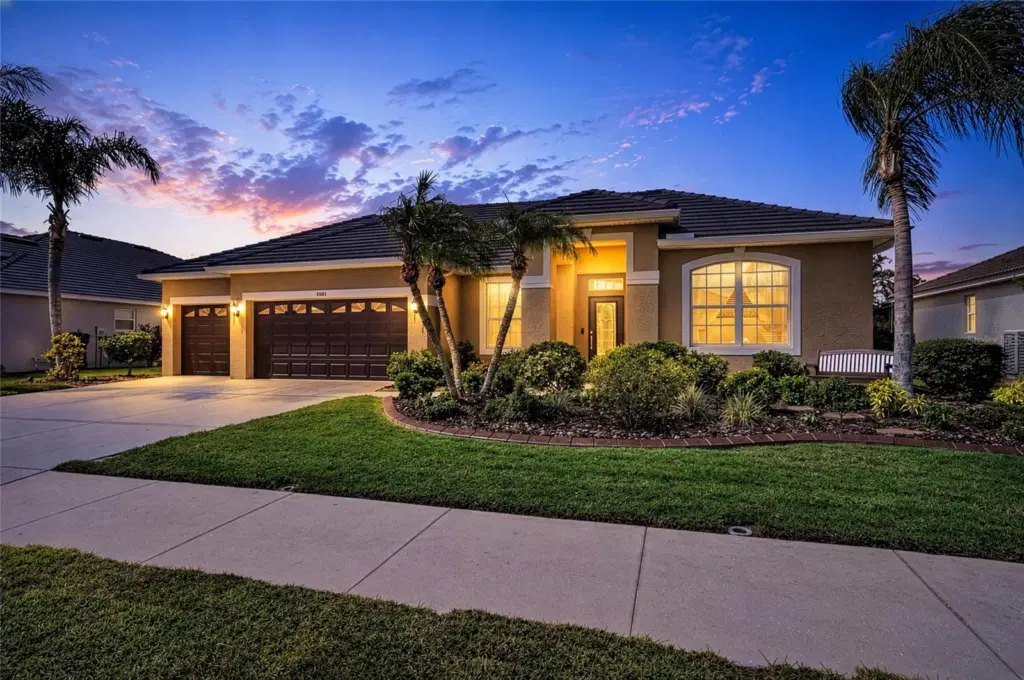
Showing 1 of 58 photos. The rest are loading and will appear shortly.
Welcome to 1401 Pinyon Pine Drive, a beautifully updated home nestled in the desirable Villages of Pine Tree Enclave, where thoughtful upgrades and a functional floor plan come together at an unbeatable Sarasota location. From the moment you arrive, you’ll admire the improvements made throughout the home. Fresh interior paint with elegant crown molding leads to a remodeled kitchen showcasing new cabinetry and appliances. Glass paneled French doors add privacy and sophistication to a secluded office making it the perfect place to work from home. Designed for comfortable Florida living, a newly screened lanai overlooks your private pool and spa featuring a new heater for
year-round enjoyment. Exterior enhancements include a new tile roof, seamless gutters and decorative concrete curbing around
the entire home. A fully fenced-in backyard is ideal for pet lovers. The three-car garage features a pull-down staircase to storage in
the attic. Beyond the home itself, the Villages of Pinetree offers a peaceful, established setting with sidewalks, streetlights and pedestrian
bridges connecting the neighborhoods. Location is EVERYTHING! Walking distance to Tatum Elementary School. Within two miles there are three County Parks, a variety of restaurants, shopping centers, public golf courses, the Big Cat Habitat and the Celery Fields Recreation Center. Within a few minutes you can be on I-75 with access to four International Airports. Offering exceptional updates, low-maintenance living and one of Sarasota’s most convenient locations, 1401 Pinyon Pine Drive is move in ready to welcome you home.
Listing courtesy of FINE PROPERTIES.
MLS # A4701701.
42 photos
Courtesy of COLDWELL BANKER REALTY
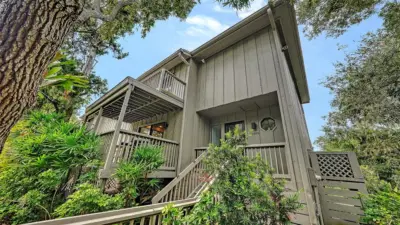 85 photos
Courtesy of COLDWELL BANKER REALTY
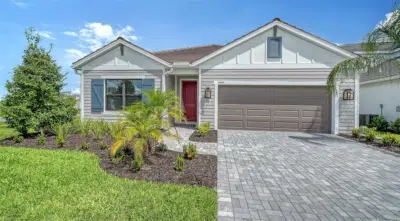 44 photos
Courtesy of NEAL COMMUNITIES REALTY, INC.
 97 photos
Courtesy of REAL BROKER, LLC
Listing information is provided by Participants of the Stellar MLS. IDX information is provided exclusively for personal, non-commercial use, and may not be used for any purpose other than to identify prospective properties consumers may be interested in purchasing. Information is deemed reliable but not guaranteed. Properties displayed may be listed or sold by various participants in the MLS Copyright 2026, Stellar MLS. Last updated: 2026-11-04 2:30 PM EST.